Save
Ask
Hide
$429,950
1612 12TH STOregon City, OR 97045
Single Family Residence|Sold 04/24/2026
3
Beds
2
Total Baths
2
Full Baths
2,106
SqFt
$204
/SqFt
1920
Built
Subdivision:
Central Add
County:
Clackamas
Listing courtesy of Eddie Zapien of Works Real Estate (503) 856-6869
Listing courtesy of Eddie Zapien of Works Real Estate (503) 856-6869
Save
Ask
Hide
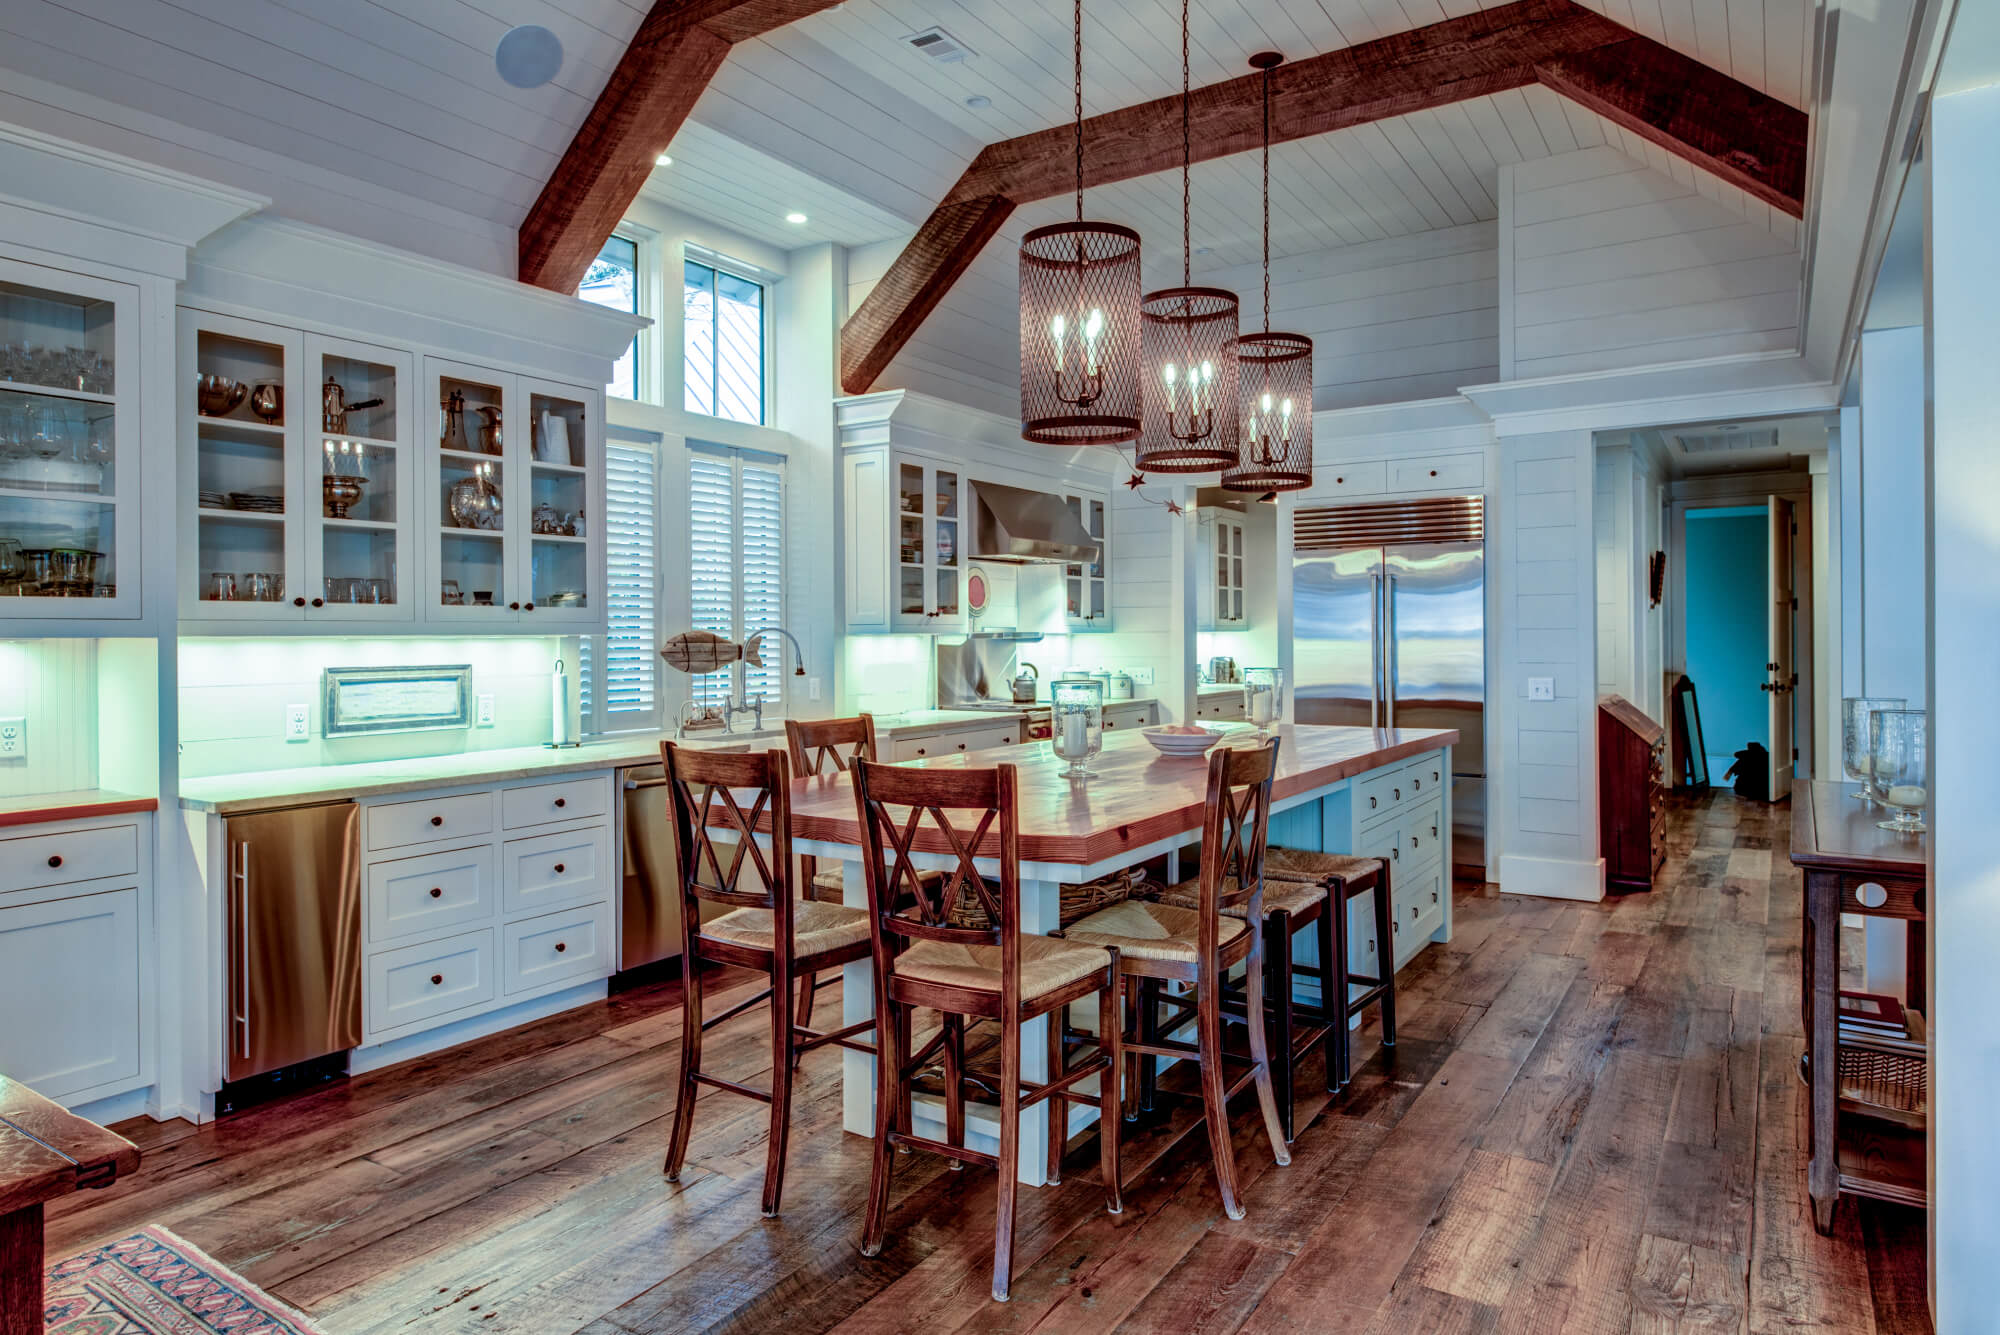
A standout blend of historic charm and contemporary upgrades, 1612 12th St delivers a primary suite, abundant space for living and hobbies, and a large outdoor deck with scenic views. Perfect for families or anyone seeking extra room for work or play, it combines easy access to Oregon City’s amenities with peaceful, end-of-street privacy.
Save
Ask
Hide
Listing Snapshot
Bedrooms
3
Total Baths
2
Full Baths
2
Partial Baths
N/A
Inside Area (SqFt)
2,106 sqft
Lot Size
0.164 Acres
Year Built
1920
MLS® Number
311877263
Status
Sold
Property Tax
$5,264.22
HOA/Condo/Coop Fees
N/A
Sq Ft Source
N/A
Friends & Family
Recent Activity
| 5 months ago | Listing updated with changes from the MLS® |
General Features
Acres
0.164
Disclosures
Disclosure
Foundation
Concrete Perimeter
Land Lease
No
Parking
On StreetParking Pad
Property Sub Type
Single Family Residence
Sewer
Public Sewer
SqFt Total
2106
Style
Stories2
Water Source
Public
Zoning
R6
Interior Features
Appliances
DishwasherDisposalFree-Standing RangeMicrowave
Basement
Finished
Cooling
Heat Pump
Fireplace
Yes
Fireplace Features
Pellet Stove
Fireplaces
1
Flooring
Carpet
Heating
Heat Pump
Interior
High Speed Internet
Window Features
Double Pane Windows
Bedroom 1
Dimensions - 10x13Level - LowerDescription - _4thBedroom
Bedroom 2
Dimensions - 15x17Level - LowerDescription - _2ndBedroom
Bedroom 3
Dimensions - 14x12Level - LowerDescription - _3rdBedroom
Dining Room
Dimensions - 12x8Level - MainDescription - DiningRoom
Family Room
Description - FamilyRoom
Great Room
Description - GreatRoom
Kitchen
Dimensions - 12x17Level - MainDescription - Kitchen
Laundry
Dimensions - 7x7Level - LowerDescription - Laundry
Living Room
Dimensions - 17x17Level - MainDescription - LivingRoom
Master Bedroom
Dimensions - 22x18Level - UpperDescription - PrimaryBedroom
Save
Ask
Hide
Exterior Features
Lot Features
Sloped
Other Structures
Workshop
Patio And Porch
PatioPorch
Roof
Composition
Windows/Doors
Double Pane Windows
Community Features
Accessibility Features
Therapeutic Whirlpool
MLS Area
_146
Financing Terms Available
CashConventional
Roads
Paved
Schools
School District
Unknown
Elementary School
Holcomb
Middle School
Other
High School
Oregon City
Listing courtesy of Eddie Zapien of Works Real Estate (503) 856-6869

The content relating to real estate for sale on this website comes in part from the IDX program of the RMLS™ of Portland, Oregon. Real estate listings held by brokerage firms other than Works Real Estate are marked with the RMLS™ logo, and detailed information about these properties includes the names of the listing brokers. Listing content is Copyright © 2026 RMLS™, Portland, Oregon. Some properties which appear for sale on this website may subsequently have sold or may no longer be available.
Last checked 2026-10-10 11:18 PM PDT.
All information provided is deemed reliable but is not guaranteed and should be independently verified
Neighborhood & Commute
Source: Walkscore
Save
Ask
Hide