Save
Ask
Hide
Share
$333,500

5268 OLYMPIC CIR
Eugene, OR 97402

Manufactured On Land|Sold 03/11/2026
3
Beds
2
Total Baths
2
Full Baths
1,283
SqFt
$260
/SqFt
2004
Built
County:
Lane
Listing courtesy of Brooke Hamby of Triple Oaks Realty LLC (541) 221-5580
Save
Ask
Hide
Share

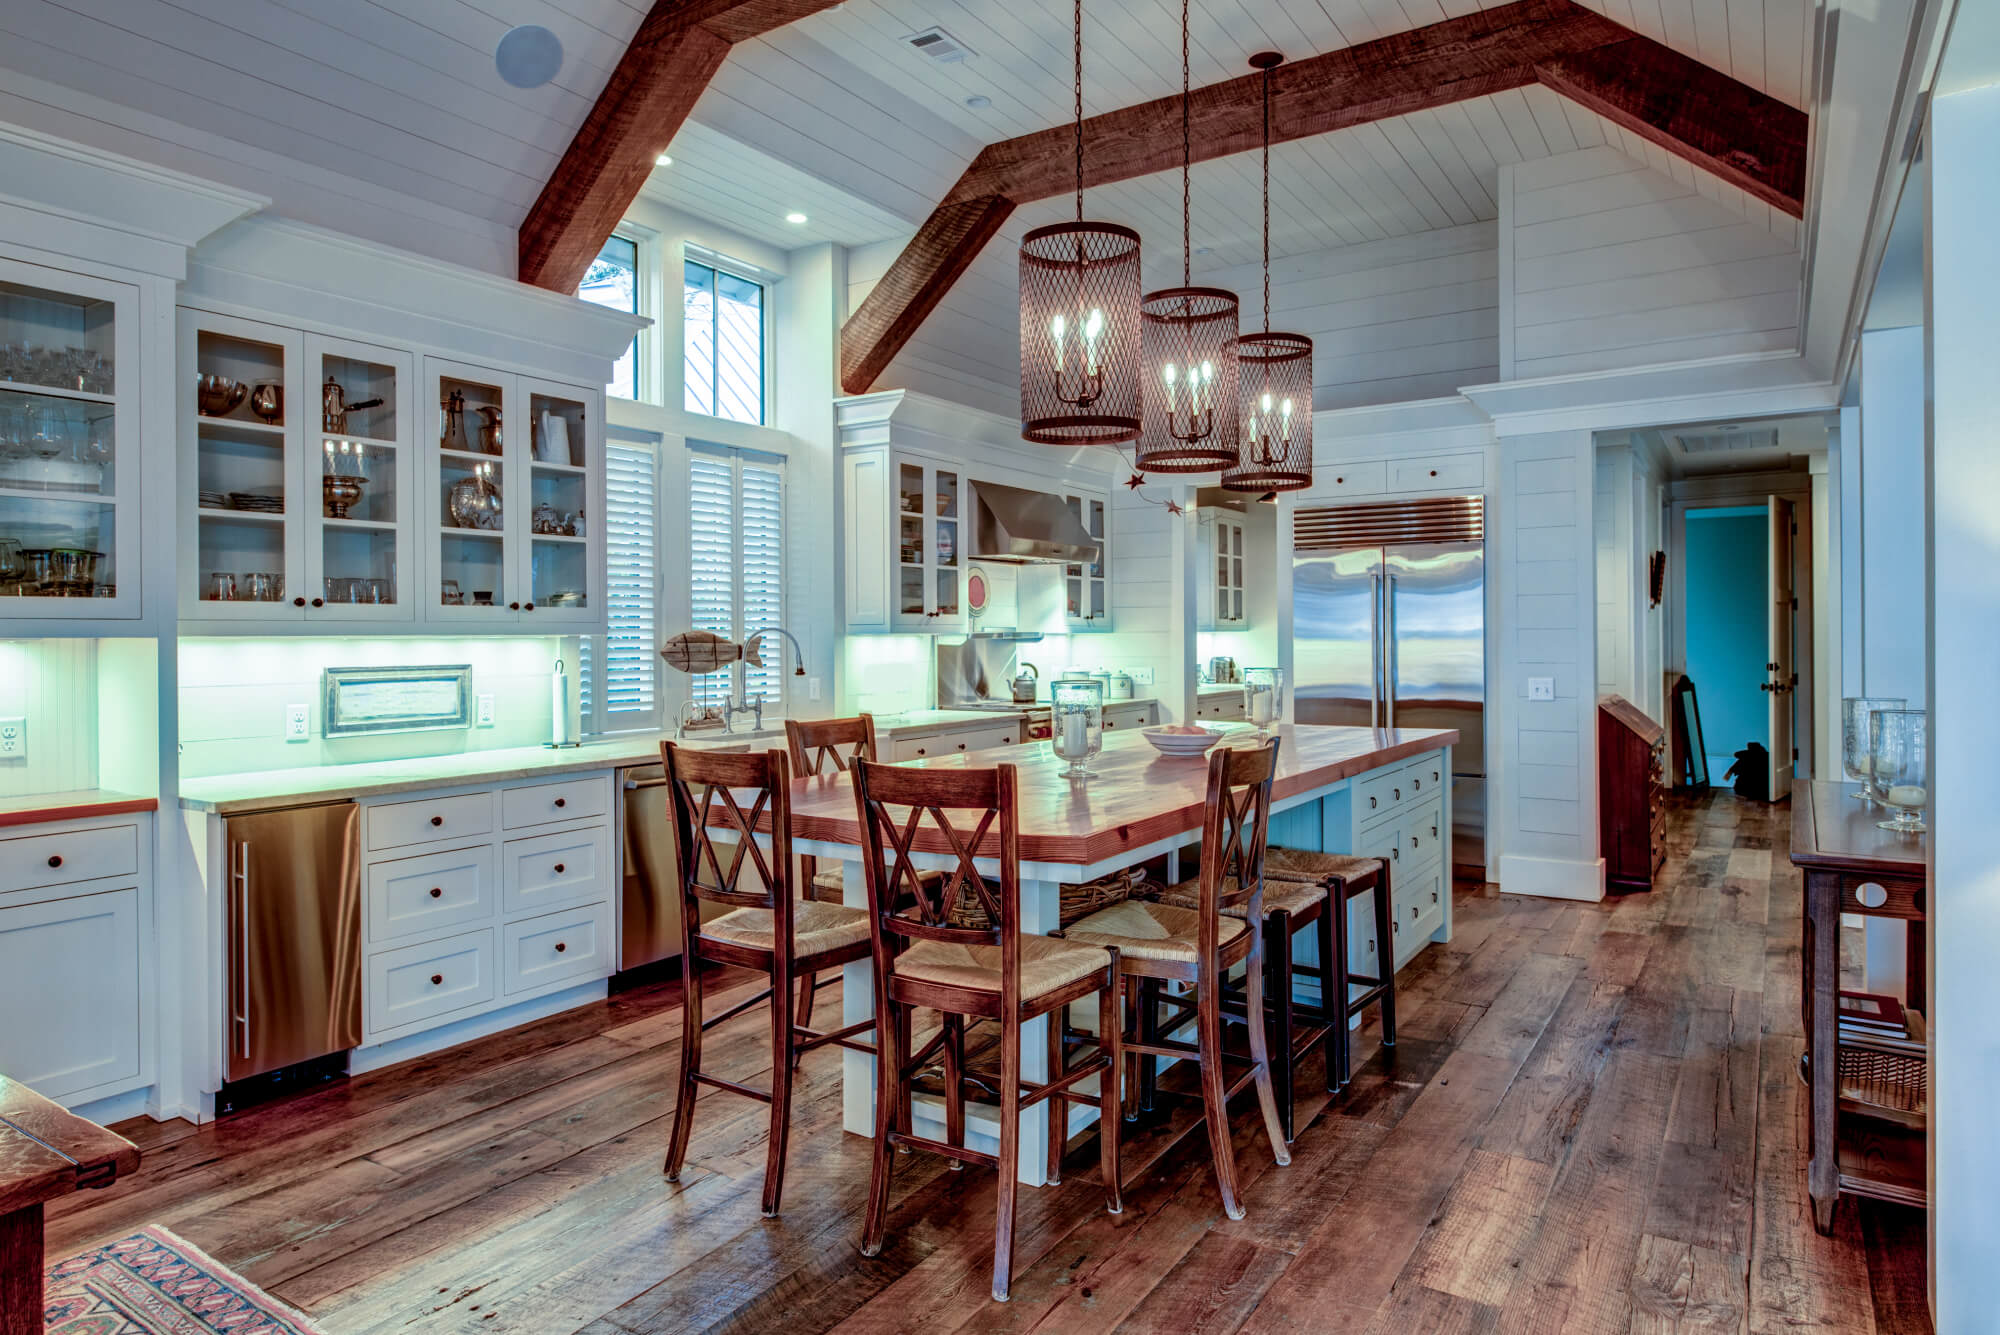
Light-filled, conveniently updated & truly move-in ready! Tucked away in a private neighborhood, yet near shopping, schools, healthcare, parks & more! Recent updates that provide peace of mind: roof (2021), furnace & heat pump (2022), carpet (2023), water heater (2018) & more! Step inside to an inviting open floor-plan w/ soaring vaulted ceilings that create a bright, airy atmosphere. The kitchen is the heart of the home, featuring newer appliances, abundant cabinet & counter space- seamless views into the spacious living room & secondary family room, ideal for both everyday living & entertaining. Primary suite is a retreat that boasts an ensuite bathroom w/ walk-in shower & a generous closet. Additional guest bedrooms are well-sized. Outside, unwind on the patio & enjoy your backyard- especially lovely when the mature roses are in bloom! The attached two-car garage offers storage, & all kitchen appliances plus the washer/dryer are included. If you’re searching for an affordable, updated home that’s ready for its next owner, this is a GREAT value! Don’t miss your chance to call this place "home!"

Save
Ask
Hide
Share
Listing Snapshot
Bedrooms 
3
Total Baths 
2
Full Baths 
2
Partial Baths 
N/A
Inside Area (SqFt) 
1,283 sqft
Lot Size 
0.1 Acres
Year Built 
2004
MLS® Number 
330970223
Status 
Sold
Property Tax 
$3,175
HOA/Condo/Coop Fees 
$60 monthly
Sq Ft Source 
N/A
Friends & Family
Recent Activity
5 months agoListing updated with changes from the MLS®
General Features
Acres 
0.1
Attached Garage 
Yes
Disclosures 
Disclosure
Foundation 
Block
Garage 
Yes
Garage Spaces 
2
Land Lease 
No
Parking 
DrivewayOn StreetAttachedGarage
Parking Spaces 
2
Property Sub Type 
Manufactured On Land
Sewer 
Public Sewer
SqFt Total 
1283
Style 
Stories1ManufacturedHome
Water Source 
Public
Zoning 
R1
Interior Features
Appliances 
WasherDryerDishwasherFree-Standing RangeFree-Standing Refrigerator
Basement 
Crawl Space
Cooling 
Heat Pump
Flooring 
Carpet
Heating 
Forced Air
Interior 
Vaulted Ceiling(s)
Bedroom 1 
Level - MainDescription - _2ndBedroom
Bedroom 2 
Level - MainDescription - _3rdBedroom
Dining Room 
Level - MainDescription - DiningRoom
Family Room 
Level - MainDescription - FamilyRoom
Great Room 
Description - GreatRoom
Kitchen 
Level - MainDescription - Kitchen
Living Room 
Level - MainDescription - LivingRoom
Master Bedroom 
Level - MainDescription - PrimaryBedroom
Utility Room 
Level - MainDescription - UtilityRoom
Save
Ask
Hide
Share
Exterior Features
Fencing 
Fenced
Lot Features 
Level
Patio And Porch 
Patio
Roof 
Composition
Community Features
Association Fee 
$60.0
Association Fee Frequency 
Monthly
MLS Area 
_246
Financing Terms Available 
CashConventionalFHAVA Loan
Roads 
Paved
Schools
School District
Unknown
Elementary School
Prairie Mtn
Middle School
Prairie Mtn
High School
Willamette
Listing courtesy of Brooke Hamby of Triple Oaks Realty LLC (541) 221-5580


The content relating to real estate for sale on this website comes in part from the IDX program of the RMLS™ of Portland, Oregon. Real estate listings held by brokerage firms other than Triple Oaks Realty LLC are marked with the RMLS™ logo, and detailed information about these properties includes the names of the listing brokers. Listing content is Copyright © 2026 RMLS™, Portland, Oregon. Some properties which appear for sale on this website may subsequently have sold or may no longer be available.

Last checked 2026-10-10 11:07 PM PDT.

All information provided is deemed reliable but is not guaranteed and should be independently verified
Neighborhood & Commute
Source: Walkscore
Save
Ask
Hide
Share
Scroll to Top

Hasseland

Lorem ipsum dolor sit amet, consectetur adipiscing elit. Ut elit tellus, luctus nec ullamcorper mattis, pulvinar 

follow us