Save
Ask
Tour
Hide
Share
$479,500
241 Days On Site

3445 SE EVERWOOD LN
Hillsboro, OR 97123

For Sale|Townhouse|Active
4
Beds
4
Total Baths
3
Full Baths
1
Partial Bath
1,937
SqFt
$248
/SqFt
2026
Built
Subdivision:
WESTBROOKE ESTATES
County:
Washington
Listing courtesy of Megan Talalemotu of John L. Scott (503) 997-6188
Upcoming Open Houses
Sun, Oct 11, 11:00 AM - 4:00 PM
3445 SE EVERWOOD LN3445 SE EVERWOOD LN3445 SE EVERWOOD LN3445 SE EVERWOOD LN
Save
Ask
Tour
Hide
Share

Mortgage Calculator

Monthly Payment (Est.)

Enter an interest rate to see your estimated monthly payment.
Calculator powered by Showcase IDX, a Constellation1 Company. Copyright ©2026 Information is deemed reliable but not guaranteed.

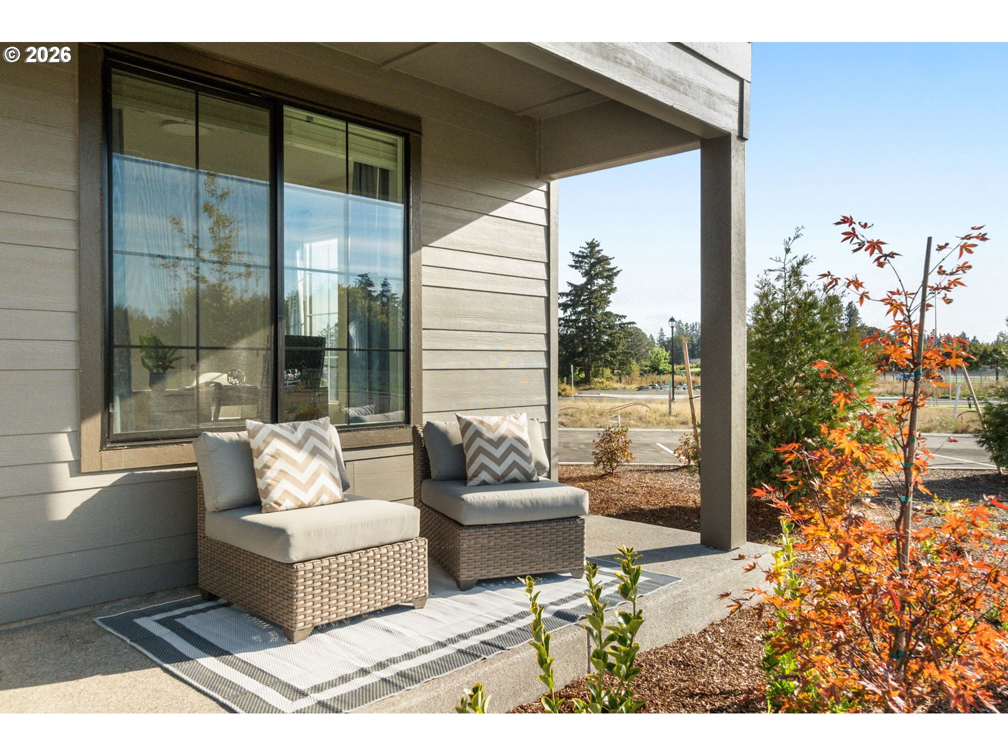
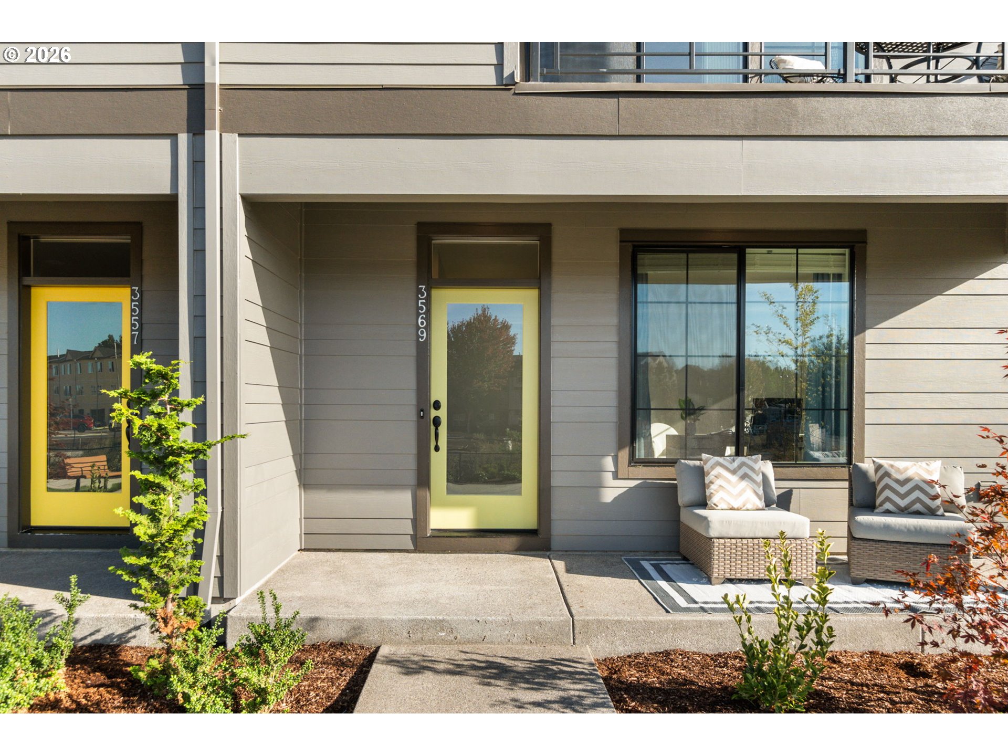
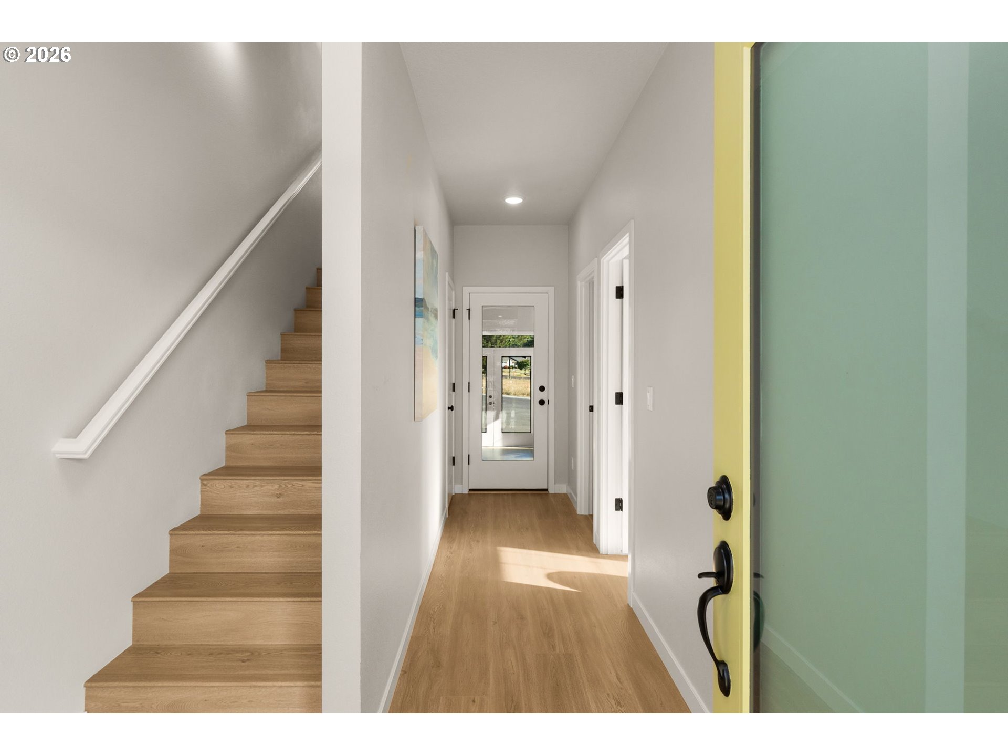
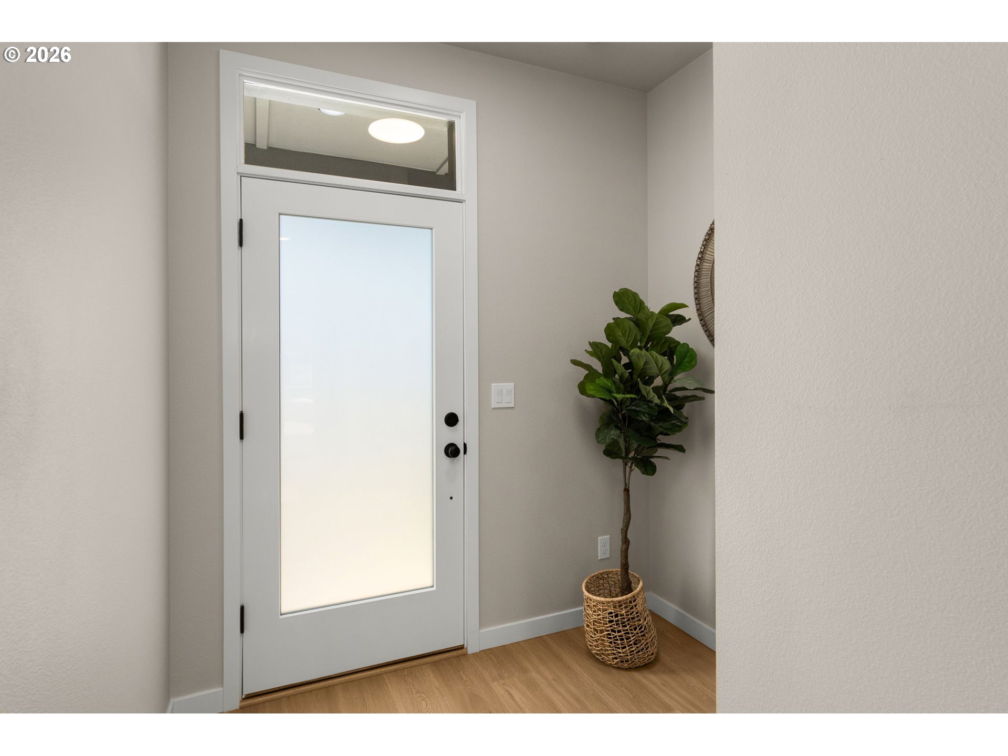
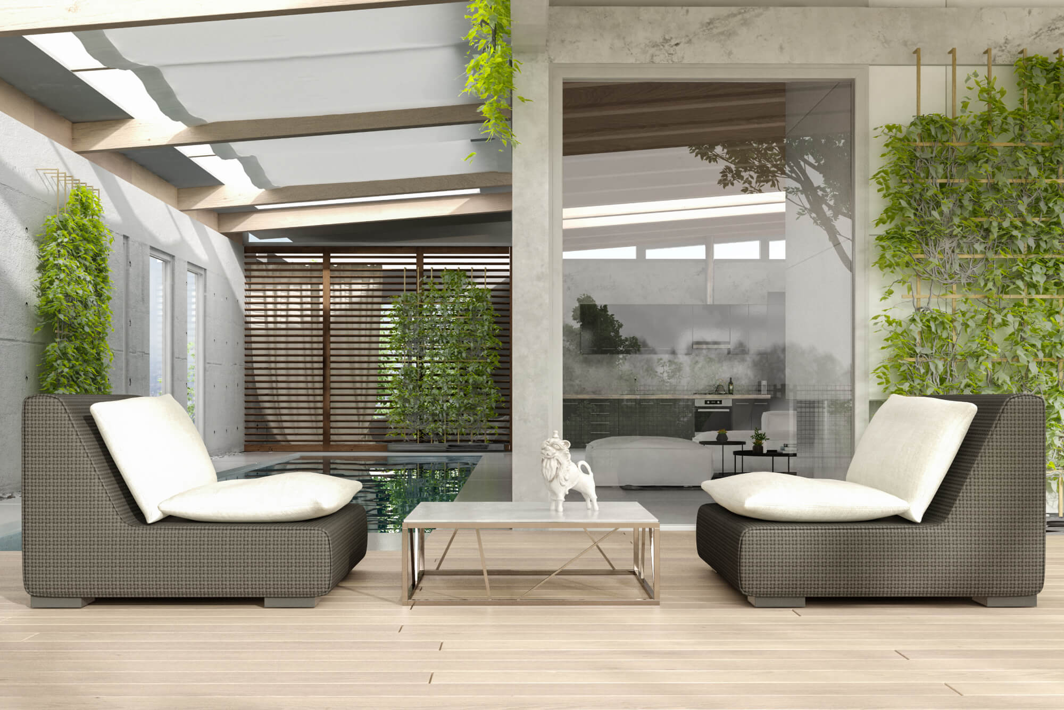
BUILDER PAID INTEREST RATE LOCK ON THIS HOME FAR BELOW MARKET! Available with preferred lender. See Agent for details. Brand New Luxury Townhome Community, Located in South Hillsboro on a CORNER lot! The Devon Plan offers 4 bedrooms, 3.5 baths, a large kitchen island + walk-in pantry and 9' ceilings or higher throughout entire home. Features include harvest cabinets, snow white quartz counters & under-mount sinks in kitchen AND bathrooms, black matte hardware, lighting fixtures and faucets, stainless steel appliances, soft close doors and drawers at all cabinets and wide plank laminate hardwood flooring on entire main level. Stay warm in the winter with electric heat pump that will also keep you cool in the summer! The primary suite has vaulted ceilings, walk-in closet, walk in shower, dual sinks, quartz counters and more. The upstairs loft area is a great flex space for a desk or small couch. The home has a Two car side by side garage with a 50 amp EV outlet. Covered deck off the great room with Views out towards the common areas, plus a bedroom and full bath on the ground level. Pictures are of a same floorplan w/ similar finishes. Call for more information and to schedule your on-site appointment. Taxes TBD. Home is MOVE IN READY! [Home Energy Score = 7. HES Report at https://rpt.greenbuildingregistry.com/hes/OR10226161] Move in Ready. Two car garage

Save
Ask
Tour
Hide
Share
Listing Snapshot
Price 
$479,500
Days On Site 
241 Days
Bedrooms 
4
Inside Area (SqFt) 
1,937 sqft
Total Baths 
4
Full Baths 
3
Partial Baths 
1
Lot Size 
0.05 Acres
Year Built 
2026
MLS® Number 
334706683
Status 
Active
Property Tax 
$802.25
HOA/Condo/Coop Fees 
$171 monthly
Sq Ft Source 
N/A
Friends & Family
Recent Activity
yesterdayListing updated with changes from the MLS®
3 weeks agoPrice changed to $479,500
8 months agoListing first seen on site
General Features
Acres 
0.05
Attached Garage 
Yes
Direction Faces 
Northwest
Disclosures 
Exempt
Foundation 
Concrete Perimeter
Garage 
Yes
Garage Spaces 
2
Home Warranty 
Yes
Land Lease 
No
Parking 
Garage Door OpenerOff StreetAttachedGarage
Parking Spaces 
2
Property Condition 
New Construction
Property Sub Type 
Townhouse
Sewer 
Public Sewer
SqFt Total 
1937
Style 
ContemporaryTownhouse
Water Source 
Public
Interior Features
Appliances 
DishwasherDisposalFree-Standing RangeMicrowavePlumbed For Ice MakerRange Hood
Basement 
Crawl SpaceNone
Cooling 
Central AirHeat Pump
Flooring 
Carpet
Heating 
Heat PumpZonedForced Air
Interior 
Kitchen IslandPantryHigh Speed Internet
Window Features 
Double Pane Windows
Bedroom 1 
Dimensions - 12x11Level - LowerDescription - _4thBedroom
Bedroom 2 
Dimensions - 9x9Level - UpperDescription - _2ndBedroom
Bedroom 3 
Dimensions - 10x9Level - UpperDescription - _3rdBedroom
Dining Room 
Dimensions - 15x7Level - MainDescription - DiningRoom
Family Room 
Description - FamilyRoom
Great Room 
Dimensions - 16x15Level - MainDescription - GreatRoom
Kitchen 
Dimensions - 19x12Level - MainDescription - Kitchen
Living Room 
Description - LivingRoom
Loft 
Level - UpperDescription - Loft
Master Bedroom 
Dimensions - 15x13Level - UpperDescription - PrimaryBedroom
Utility Room 
Level - UpperDescription - UtilityRoom
Save
Ask
Tour
Hide
Share
Exterior Features
Lot Features 
Corner LotLevel
Patio And Porch 
DeckPorch
Roof 
Composition
Windows/Doors 
Double Pane Windows
Community Features
Association Amenities 
InsuranceMaintenance GroundsManagementLandscaping
Association Fee 
$171.0
Association Fee Frequency 
Monthly
MLS Area 
_152
Financing Terms Available 
CashConventionalFHAVA Loan
Roads 
Paved
Schools
School District
Unknown
Elementary School
Rosedale
Middle School
South Meadows
High School
Hillsboro
Listing courtesy of Megan Talalemotu of John L. Scott (503) 997-6188


The content relating to real estate for sale on this website comes in part from the IDX program of the RMLS™ of Portland, Oregon. Real estate listings held by brokerage firms other than John L. Scott are marked with the RMLS™ logo, and detailed information about these properties includes the names of the listing brokers. Listing content is Copyright © 2026 RMLS™, Portland, Oregon. Some properties which appear for sale on this website may subsequently have sold or may no longer be available.

Last checked 2026-10-10 09:57 PM PDT.

All information provided is deemed reliable but is not guaranteed and should be independently verified
Neighborhood & Commute
Source: Walkscore
Save
Ask
Tour
Hide
Share
Scroll to Top

Hasseland

Lorem ipsum dolor sit amet, consectetur adipiscing elit. Ut elit tellus, luctus nec ullamcorper mattis, pulvinar 

follow us