Save
Ask
Hide
Share
$550,000

4507 NE 28TH AVE
Vancouver, WA 98663

Single Family Residence|Sold 03/06/2026
3
Beds
3
Total Baths
2
Full Baths
1
Partial Bath
1,919
SqFt
$287
/SqFt
1971
Built
Subdivision:
LEA VIEW TERRACE
County:
Clark
Listing courtesy of Rod Rice of Windermere Northwest Living (360) 607-8628
Save
Ask
Hide
Share

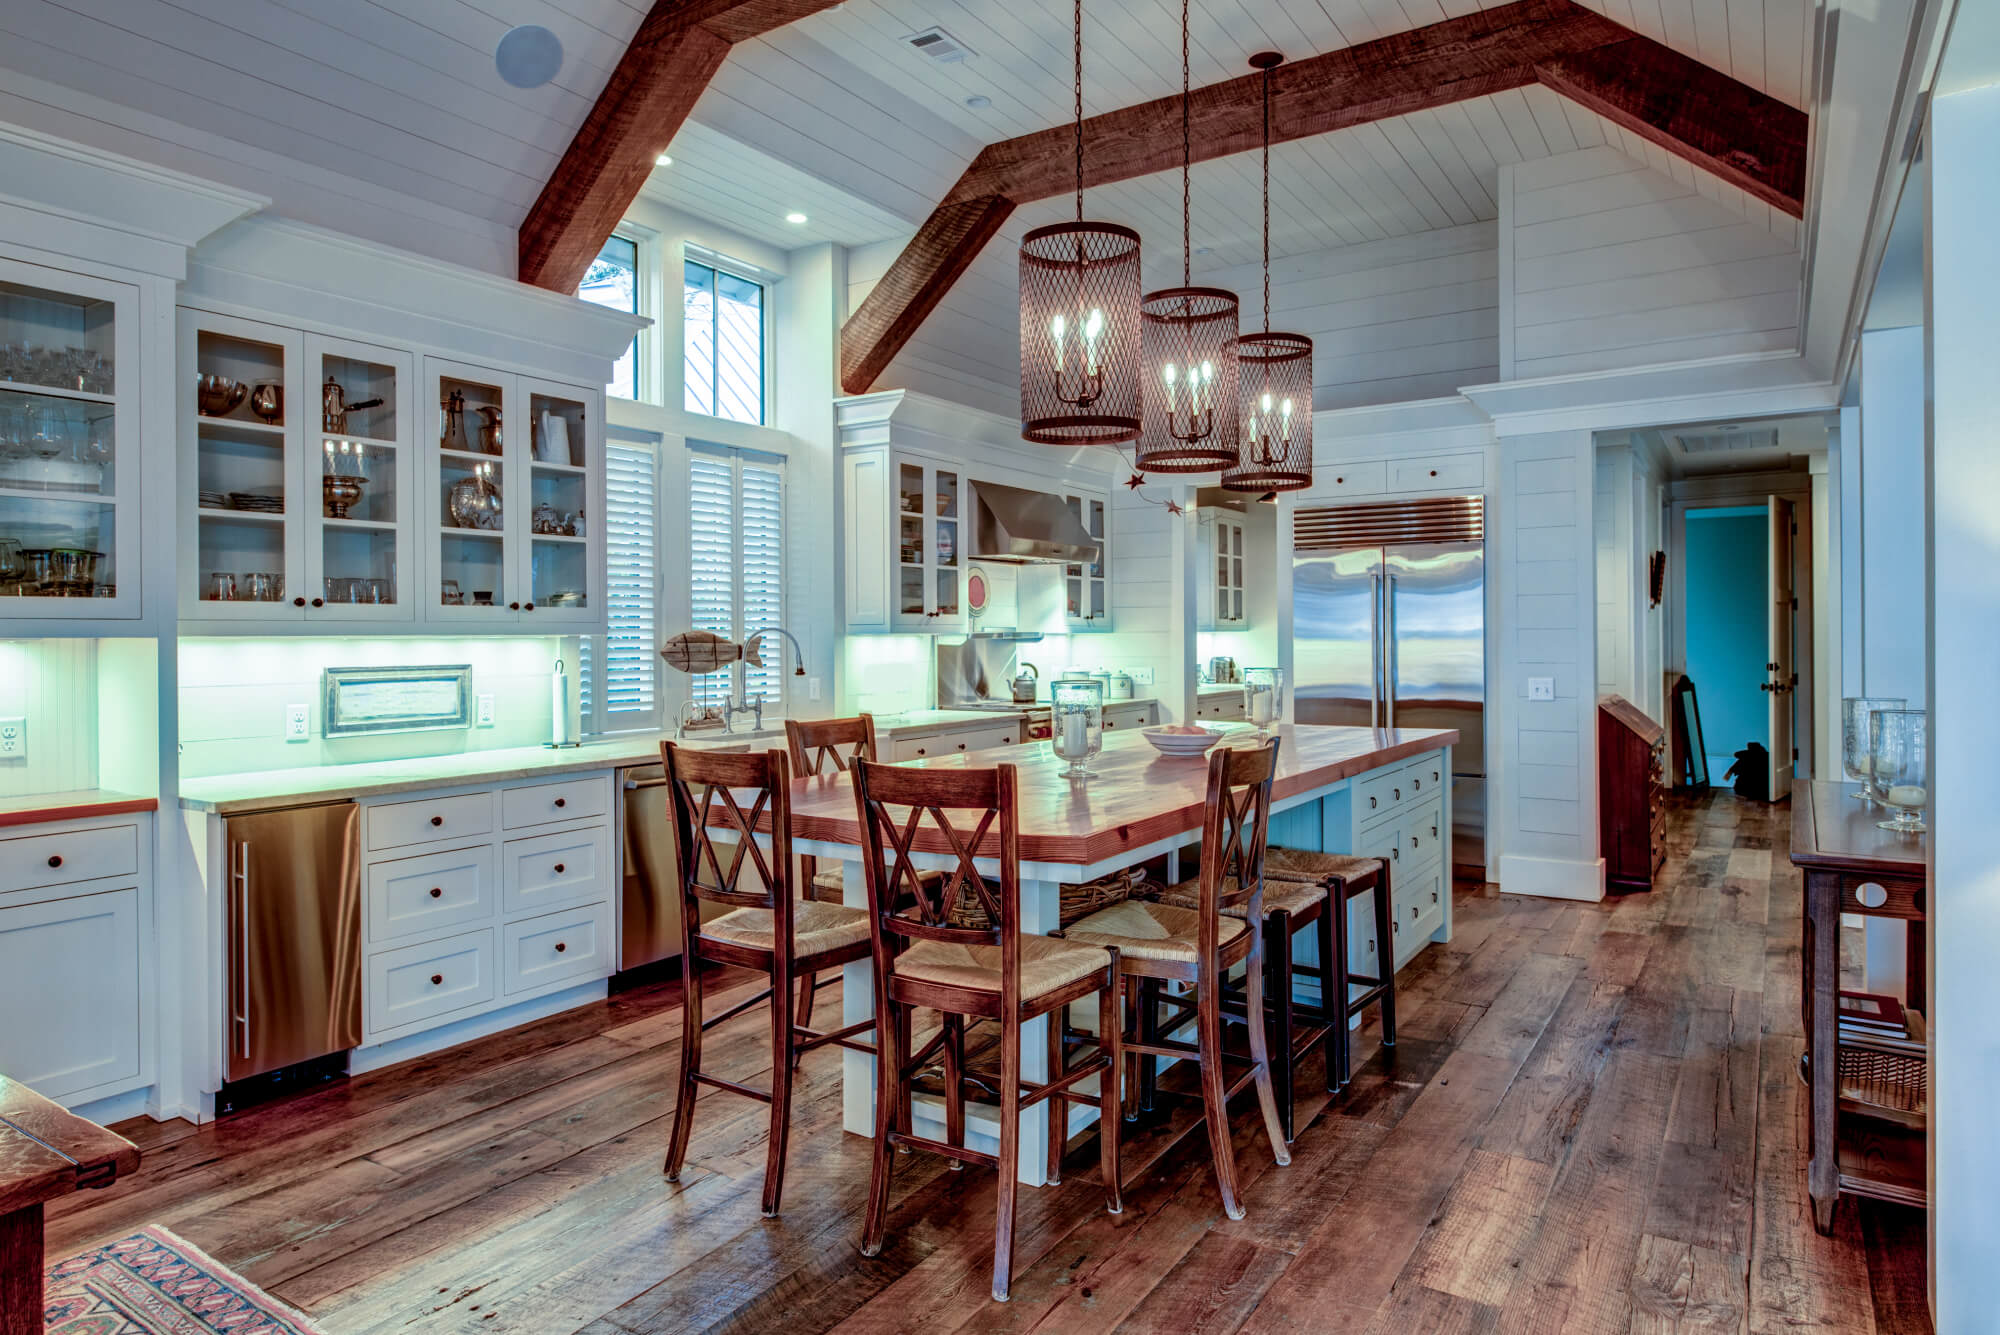
This is a MUST SEE, you will be impressed! Centrally and conveniently located on an over 10,000 sq ft corner lot with beautiful mature landscaping. Wonderful fenced backyard with relaxing and peaceful water feature to enjoy while entertaining beneath the oversized covered patio area. Lots of extra space on the garage side of the home, ample room to add RV or additional parking or a great area for a large storage shed or workshop! Inviting double door entry leads you to the huge living and gathering room with focus on the large handsome brick wood burning fireplace. Attractive and updated kitchen features stainless steel appliances, solid quartz countertop, full tile backsplash, under cabinet lighting, instant hot water, and maple wood cabinetry with a built in hutch. The kitchen and breakfast area also have laminate flooring for easy maintenance. Lower level has a spacious family room with fireplace and sliding doors to the covered patio. Generous primary suite with large walk-in closet and updated bath with nice tiled shower, vanity with double sinks and solid quartz countertop. Upstairs hall bath has also been updated with new vanity, solid quartz countertop, tiled soaking tub/ shower and a solar tube for natural lighting! Also featured is an ideal mudroom with laundry, half bath and exterior door entry. The updated PUD insulation, Milgard vinyl windows, gas furnace and central air conditioning help keep this home affordable and comfortable year round. All appliances are included!

Save
Ask
Hide
Share
Listing Snapshot
Bedrooms 
3
Total Baths 
3
Full Baths 
2
Partial Baths 
1
Inside Area (SqFt) 
1,919 sqft
Lot Size 
0.24 Acres
Year Built 
1971
MLS® Number 
451596786
Status 
Sold
Property Tax 
$4,926.83
HOA/Condo/Coop Fees 
N/A
Sq Ft Source 
N/A
Friends & Family
Recent Activity
5 months agoListing updated with changes from the MLS®
General Features
Acres 
0.24
Attached Garage 
Yes
Disclosures 
Disclosure
Foundation 
Concrete Perimeter
Garage 
Yes
Garage Spaces 
2
Land Lease 
No
Parking 
Garage Door OpenerDrivewayAttachedGarage
Parking Spaces 
2
Property Sub Type 
Single Family Residence
Security 
Security Lights
Sewer 
Public Sewer
SqFt Total 
1919
Style 
TriLevel
Water Source 
Public
Zoning 
R-9
Interior Features
Appliances 
WasherDryerConvection OvenDishwasherDisposalDouble OvenFree-Standing RangeFree-Standing RefrigeratorInstant Hot WaterMicrowavePlumbed For Ice Maker
Basement 
PartialCrawl SpaceExterior Entry
Cooling 
Central Air
Fireplace 
Yes
Fireplace Features 
Wood Burning
Fireplaces 
2
Flooring 
Carpet
Heating 
Forced Air
Interior 
High Speed Internet
Window Features 
Double Pane Windows
Bedroom 1 
Level - UpperDescription - _2ndBedroom
Bedroom 2 
Level - UpperDescription - _3rdBedroom
Dining Room 
Level - MainDescription - DiningRoom
EatingArea 
Level - MainDescription - EatingArea
Family Room 
Level - LowerDescription - FamilyRoom
Great Room 
Description - GreatRoom
Kitchen 
Level - MainDescription - Kitchen
Living Room 
Level - MainDescription - LivingRoom
Master Bedroom 
Level - UpperDescription - PrimaryBedroom
Utility Room 
Level - LowerDescription - UtilityRoom
Save
Ask
Hide
Share
Exterior Features
Fencing 
Fenced
Lot Features 
Corner LotLevelPrivateWooded
Patio And Porch 
Covered
Roof 
Composition
Windows/Doors 
Double Pane Windows
Community Features
MLS Area 
_15
Financing Terms Available 
CashConventionalFHAVA Loan
Roads 
Paved
Schools
School District
Unknown
Elementary School
Minnehaha
Middle School
Jason Lee
High School
Hudsons Bay
Listing courtesy of Rod Rice of Windermere Northwest Living (360) 607-8628


The content relating to real estate for sale on this website comes in part from the IDX program of the RMLS™ of Portland, Oregon. Real estate listings held by brokerage firms other than Windermere Northwest Living are marked with the RMLS™ logo, and detailed information about these properties includes the names of the listing brokers. Listing content is Copyright © 2026 RMLS™, Portland, Oregon. Some properties which appear for sale on this website may subsequently have sold or may no longer be available.

Last checked 2026-10-10 10:46 PM PDT.

All information provided is deemed reliable but is not guaranteed and should be independently verified
Neighborhood & Commute
Source: Walkscore
Save
Ask
Hide
Share
Scroll to Top

Hasseland

Lorem ipsum dolor sit amet, consectetur adipiscing elit. Ut elit tellus, luctus nec ullamcorper mattis, pulvinar 

follow us