Save
Ask
Hide
$310,000
402 S 4TH AVEKelso, WA 98626
Single Family Residence|Sold 05/29/2026
3
Beds
1
Total Bath
1
Full Bath
1,912
SqFt
$162
/SqFt
1910
Built
County:
Cowlitz
Listing courtesy of Justin Trombello of Berkshire Hathaway HomeServices NW Real Estate (360) 903-5360
Listing courtesy of Justin Trombello of Berkshire Hathaway HomeServices NW Real Estate (360) 903-5360
Save
Ask
Hide
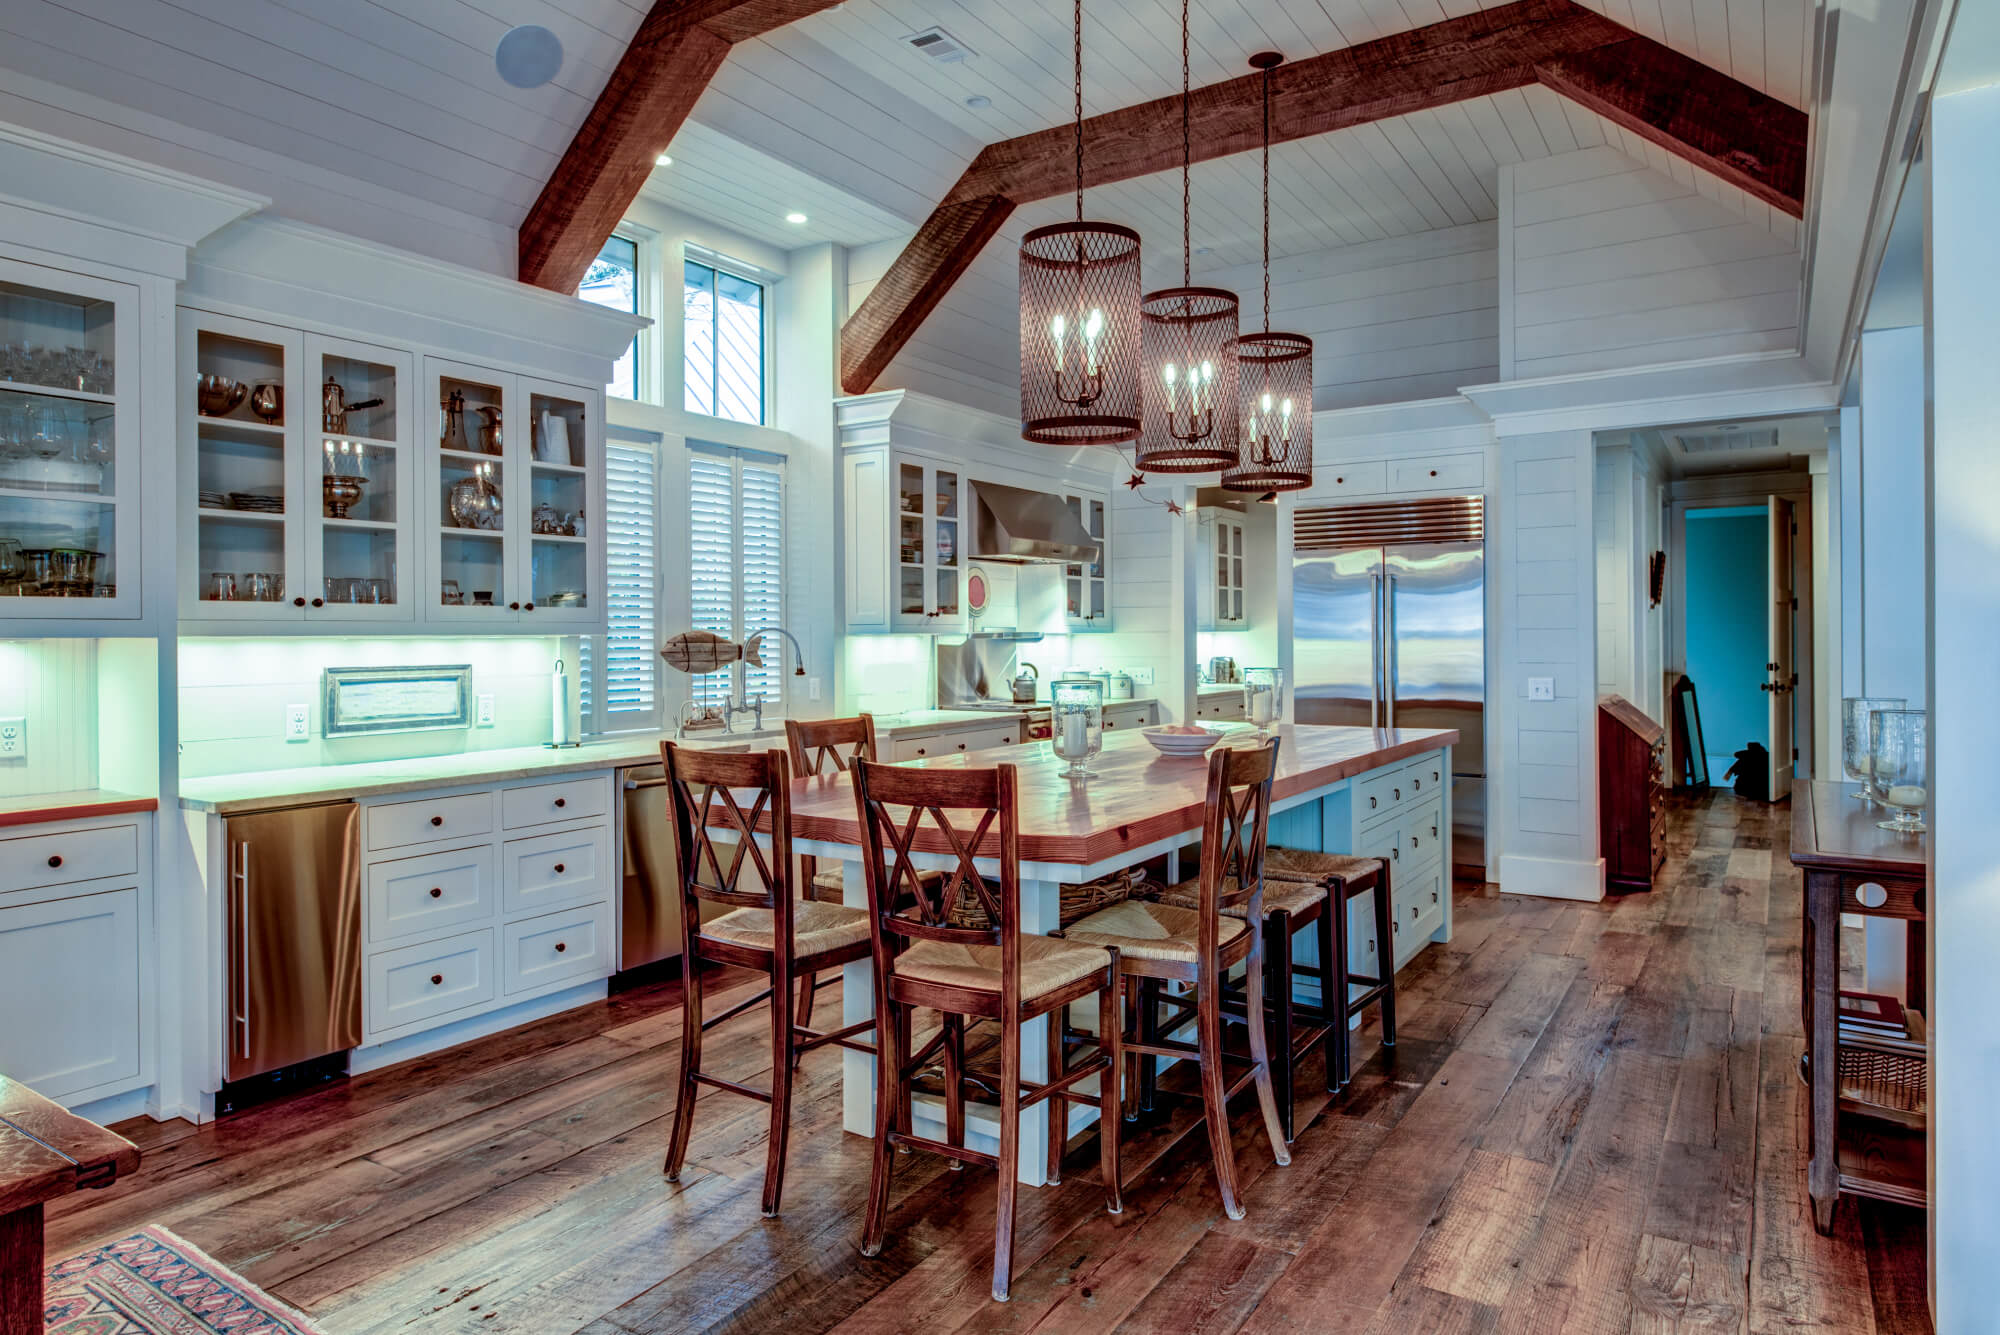
Freshly remodeled two-story home offering approximately 1,912 sq ft of comfortable living space with 3 bedrooms and 1 beautifully updated bathroom. This move-in-ready home features brand-new windows, new flooring throughout, and fresh interior and exterior paint. The fully renovated kitchen includes sleek stainless steel appliances, new cabinets, and modern finishes, while the updated bathroom adds contemporary style and convenience. A newer roof provides added peace of mind. Plus a basement with amazing potential. Step outside to enjoy the huge backyard — perfect for entertaining, gardening, or future possibilities — complete with a tool shed and a large carport for ample parking and storage. This is a must see!
Save
Ask
Hide
Listing Snapshot
Bedrooms
3
Total Baths
1
Full Baths
1
Partial Baths
N/A
Inside Area (SqFt)
1,912 sqft
Lot Size
N/A
Year Built
1910
MLS® Number
704192931
Status
Sold
Property Tax
$2,933.56
HOA/Condo/Coop Fees
N/A
Sq Ft Source
N/A
Friends & Family
Recent Activity
| 4 months ago | Listing updated with changes from the MLS® |
General Features
Disclosures
Disclosure
Foundation
Concrete PerimeterSlab
Garage
Yes
Garage Spaces
2
Land Lease
No
Parking
CarportCovered
Parking Spaces
2
Property Condition
Updated/Remodeled
Property Sub Type
Single Family Residence
Sewer
Public Sewer
SqFt Total
1912
Style
Stories2
Water Source
Public
Interior Features
Appliances
Built-In RangeDishwasher
Basement
PartialPartially Finished
Flooring
VinylCarpet
Heating
Forced Air
Window Features
Double Pane Windows
Bedroom 1
Level - MainDescription - _2ndBedroom
Bedroom 2
Level - UpperDescription - _3rdBedroom
Bonus Room
Level - LowerDescription - BonusRoom
Dining Room
Level - MainDescription - DiningRoom
Family Room
Description - FamilyRoom
Great Room
Description - GreatRoom
Kitchen
Level - MainDescription - Kitchen
Living Room
Level - MainDescription - LivingRoom
Master Bedroom
Level - MainDescription - PrimaryBedroom
Utility Room
Level - MainDescription - UtilityRoom
Save
Ask
Hide
Exterior Features
Fencing
Fenced
Lot Features
LevelPrivate
Other Structures
Outbuilding
Patio And Porch
DeckPorch
Roof
Composition
Windows/Doors
Double Pane Windows
Community Features
MLS Area
_82
Financing Terms Available
CashConventionalFHAVA Loan
Roads
Paved
Schools
School District
Unknown
Elementary School
Other
Middle School
Other
High School
Other
Listing courtesy of Justin Trombello of Berkshire Hathaway HomeServices NW Real Estate (360) 903-5360

The content relating to real estate for sale on this website comes in part from the IDX program of the RMLS™ of Portland, Oregon. Real estate listings held by brokerage firms other than Berkshire Hathaway HomeServices NW Real Estate are marked with the RMLS™ logo, and detailed information about these properties includes the names of the listing brokers. Listing content is Copyright © 2026 RMLS™, Portland, Oregon. Some properties which appear for sale on this website may subsequently have sold or may no longer be available.
Last checked 2026-10-10 10:03 PM PDT.
All information provided is deemed reliable but is not guaranteed and should be independently verified
Neighborhood & Commute
Source: Walkscore
Save
Ask
Hide