Save
Ask
Tour
Hide
Share
$407,500
2 Days On Site

3250 W 13TH AVE
Eugene, OR 97402

For Sale|Single Family Residence|Active
3
Beds
2
Total Baths
2
Full Baths
1,248
SqFt
$327
/SqFt
1975
Built
County:
Lane
Listing courtesy of Lori Mallory of Windermere RE Lane County (541) 915-1350
3250 W 13TH AVE3250 W 13TH AVE3250 W 13TH AVE3250 W 13TH AVE
Save
Ask
Tour
Hide
Share

Mortgage Calculator

Monthly Payment (Est.)

Enter an interest rate to see your estimated monthly payment.
Calculator powered by Showcase IDX, a Constellation1 Company. Copyright ©2026 Information is deemed reliable but not guaranteed.

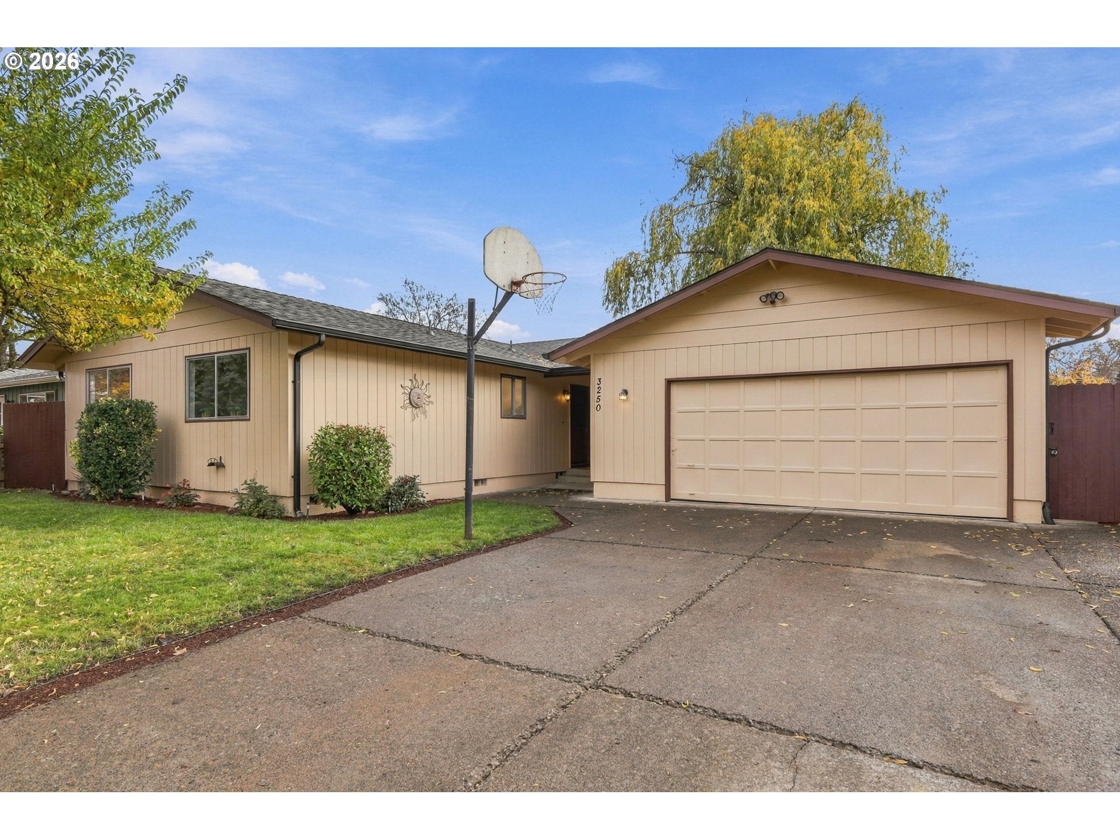
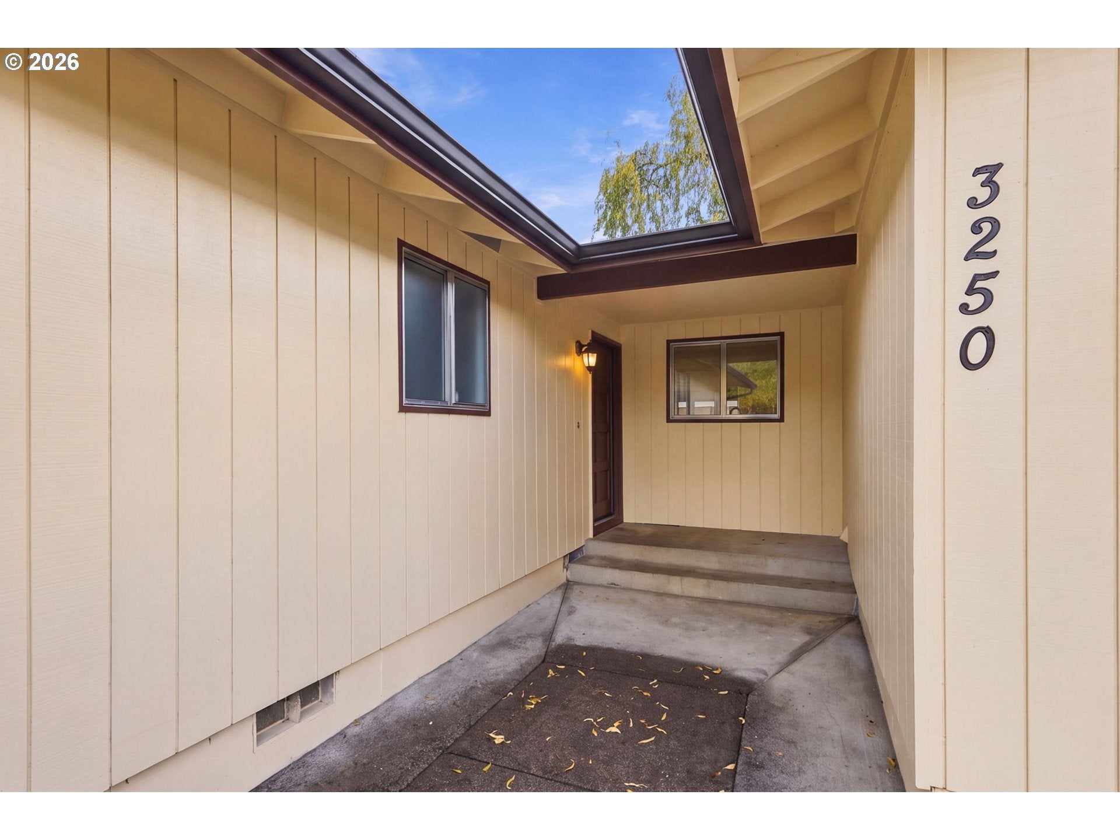
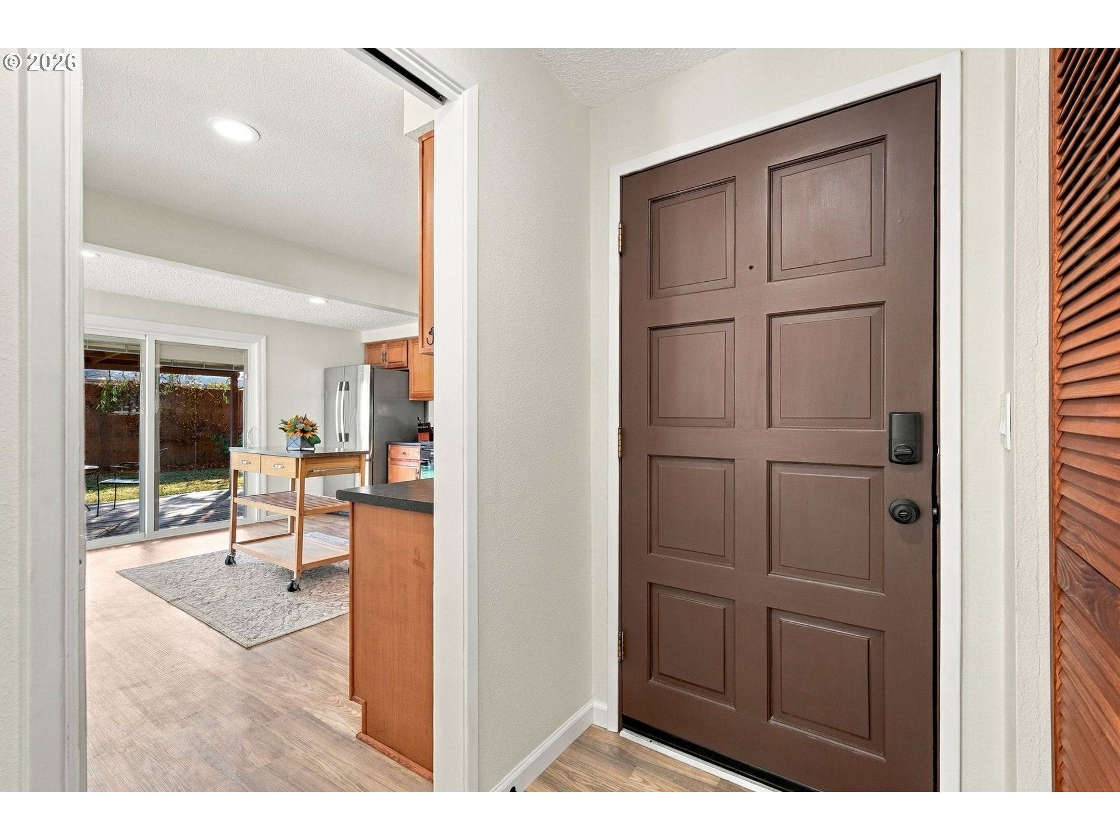
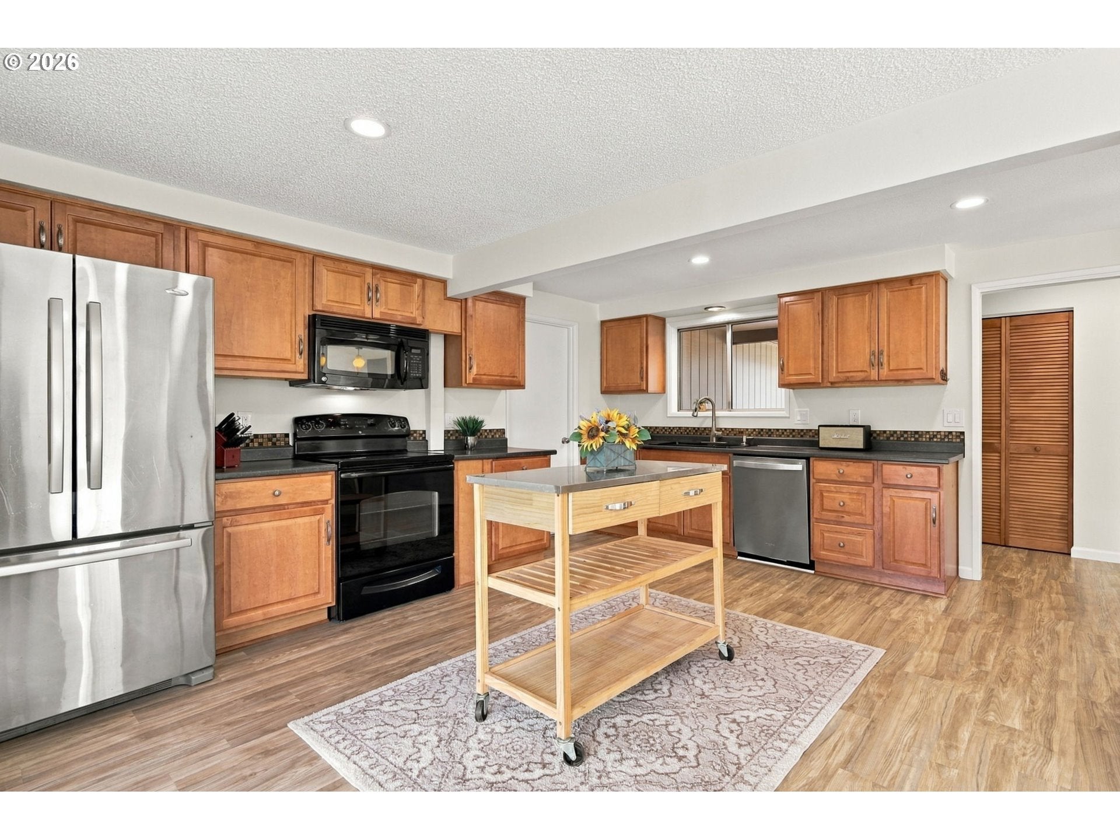
Open house Sunday, 11/15, 2pm-4pm. Nestled in a quiet, established West Eugene neighborhood, this nicely refreshed 1970's rambler offers comfort, charm and convenience. Featuring 3 spacious bedrooms and 2 full bathrooms, this home welcomes you with newer interior paint, thoughtful updates, sunken living room with a cozy wood-burning fireplace, abundant natural light, soft color tones, and attractive luxury vinyl plank flooring. Energy-efficient zoned heating and cooling provide year round comfort. Kitchen with breakfast bar and sliding glass door to back deck. Additional highlights include an updated roof, newer exterior paint, an oversized two car garage with additional shop/workroom space, and a large concrete driveway. Enjoy ample storage with a garden shed and separate playhouse/guest shed. The private, level backyard features established trees, established landscaping and a covered deck, perfect for relaxing or entertaining. Conveniently located just minutes from Acorn Park, trails, shopping, and major Westside corridors.

Save
Ask
Tour
Hide
Share
Listing Snapshot
Price 
$407,500
Days On Site 
2 Days
Bedrooms 
3
Inside Area (SqFt) 
1,248 sqft
Total Baths 
2
Full Baths 
2
Partial Baths 
N/A
Lot Size 
0.16 Acres
Year Built 
1975
MLS Number 
193747500
Status 
Active
Property Tax 
$4,554.3
HOA/Condo/Coop Fees 
N/A
Sq Ft Source 
N/A
Friends & Family
Recent Activity
15 hours agoListing updated with changes from the MLS
2 days agoListing first seen on site
General Features
Acres 
0.16
Attached Garage 
Yes
Disclosures 
Exempt
Foundation 
Slab
Garage 
Yes
Garage Spaces 
2
Land Lease 
No
Parking 
DrivewayOff StreetAttachedGarage
Parking Spaces 
2
Property Sub Type 
Single Family Residence
Sewer 
Public Sewer
SqFt Total 
1248
Style 
Stories1Ranch
Water Source 
Public
Interior Features
Appliances 
WasherDryerDishwasherFree-Standing RangeFree-Standing RefrigeratorMicrowave
Cooling 
Fireplace 
Yes
Fireplace Features 
Wood Burning
Fireplaces 
1
Heating 
ENERGY STAR Qualified EquipmentZoned
Window Features 
Aluminum FramesDouble Pane Windows
Bedroom 1 
Dimensions - 13x9Level - MainDescription - _2ndBedroom
Bedroom 2 
Dimensions - 12x9Level - MainDescription - _3rdBedroom
Dining Room 
Description - DiningRoom
Family Room 
Description - FamilyRoom
Great Room 
Description - GreatRoom
Kitchen 
Level - MainDescription - Kitchen
Living Room 
Dimensions - 16x15Level - MainDescription - LivingRoom
Master Bedroom 
Dimensions - 13x12Level - MainDescription - PrimaryBedroom
Save
Ask
Tour
Hide
Share
Exterior Features
Fencing 
Fenced
Lot Features 
LevelPrivateWooded
Other Structures 
OutbuildingWorkshop
Patio And Porch 
Deck
Roof 
Composition
View 
City
Waterview 
City
Windows/Doors 
Aluminum FramesDouble Pane Windows
Community Features
MLS Area 
_245
Financing Terms Available 
CashConventionalFHAVA Loan
Roads 
Paved
Schools
School District
Unknown
Elementary School
McCornack
Middle School
Kennedy
High School
Churchill
Listing courtesy of Lori Mallory of Windermere RE Lane County (541) 915-1350


The content relating to real estate for sale on this website comes in part from the IDX program of the RMLS™ of Portland, Oregon. Real estate listings held by brokerage firms other than Windermere RE Lane County are marked with the RMLS™ logo, and detailed information about these properties includes the names of the listing brokers. Listing content is Copyright © 2026 RMLS™, Portland, Oregon. Some properties which appear for sale on this website may subsequently have sold or may no longer be available.

Last checked 2026-11-15 04:20 PM PST.

All information provided is deemed reliable but is not guaranteed and should be independently verified

Neighborhood & Commute
Source: Walkscore
Save
Ask
Tour
Hide
Share
Scroll to Top

Hasseland

Lorem ipsum dolor sit amet, consectetur adipiscing elit. Ut elit tellus, luctus nec ullamcorper mattis, pulvinar 

follow us