Save
Ask
Tour
Hide
Share
$599,999
3 Days On Site

3934 COHO CIR
Forest Grove, OR 97116

For Sale|Single Family Residence|Active
2
Beds
1
Total Bath
1
Full Bath
1,432
SqFt
$419
/SqFt
2018
Built
Subdivision:
GREEN GROVE
County:
Washington
Listing courtesy of Tyla Young of John L. Scott Market Center (503) 318-4914
Upcoming Open Houses
Sat, Nov 21, 12:00 PM - 2:00 PM
Sun, Nov 22, 12:00 PM - 2:00 PM
3934 COHO CIR3934 COHO CIR3934 COHO CIR3934 COHO CIR
Save
Ask
Tour
Hide
Share

Mortgage Calculator

Monthly Payment (Est.)

Enter an interest rate to see your estimated monthly payment.
Calculator powered by Showcase IDX, a Constellation1 Company. Copyright ©2026 Information is deemed reliable but not guaranteed.

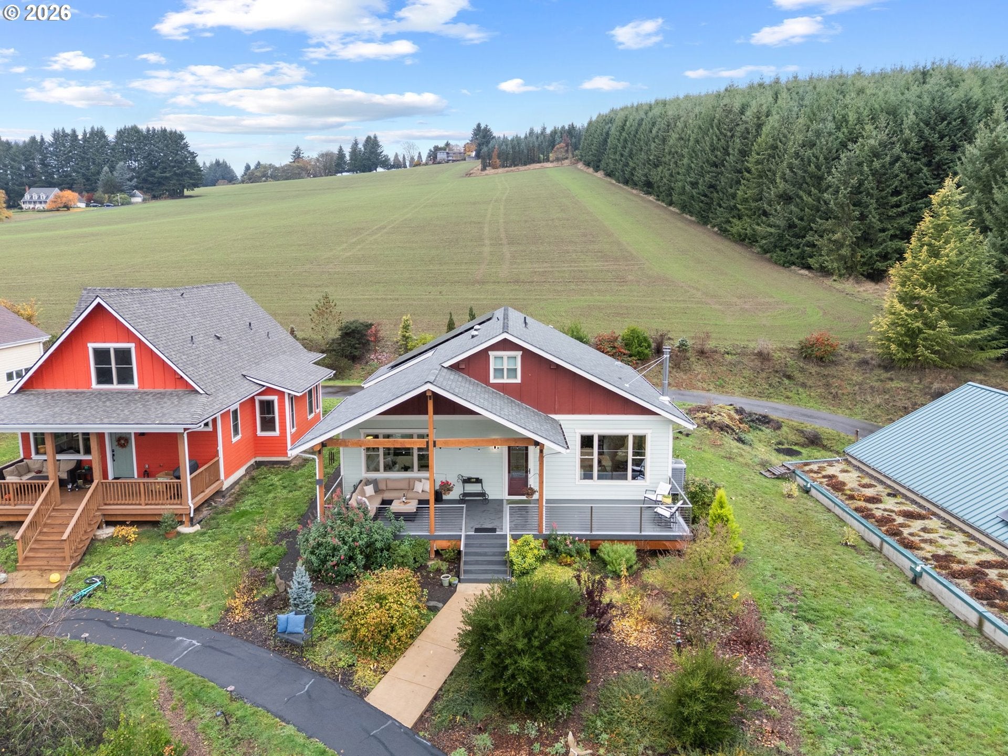
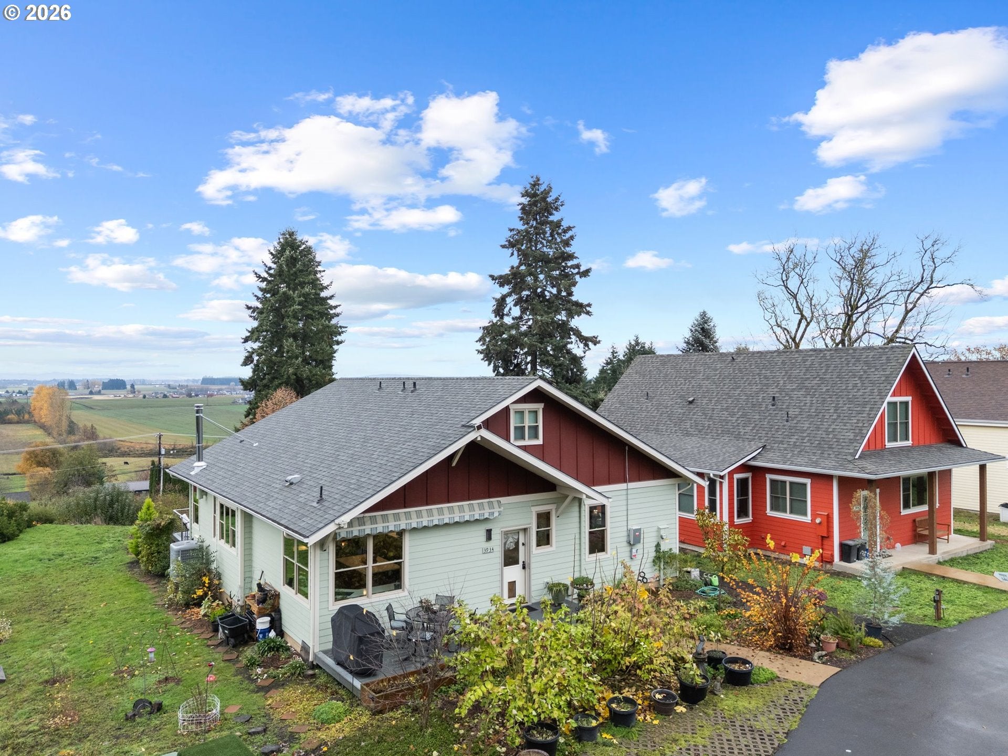
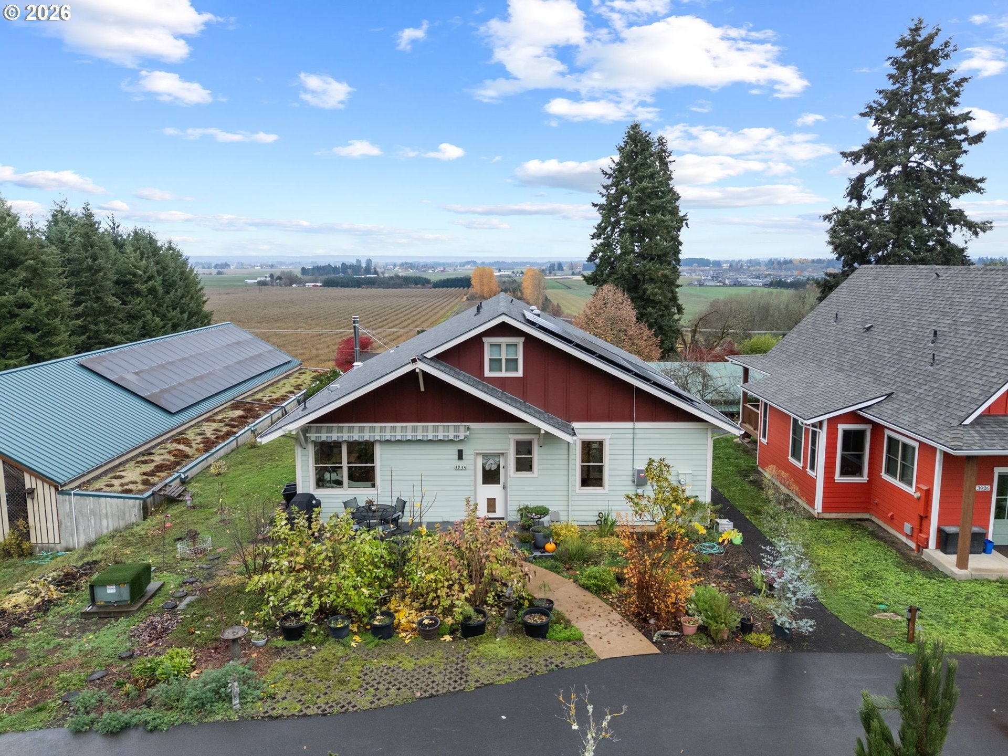
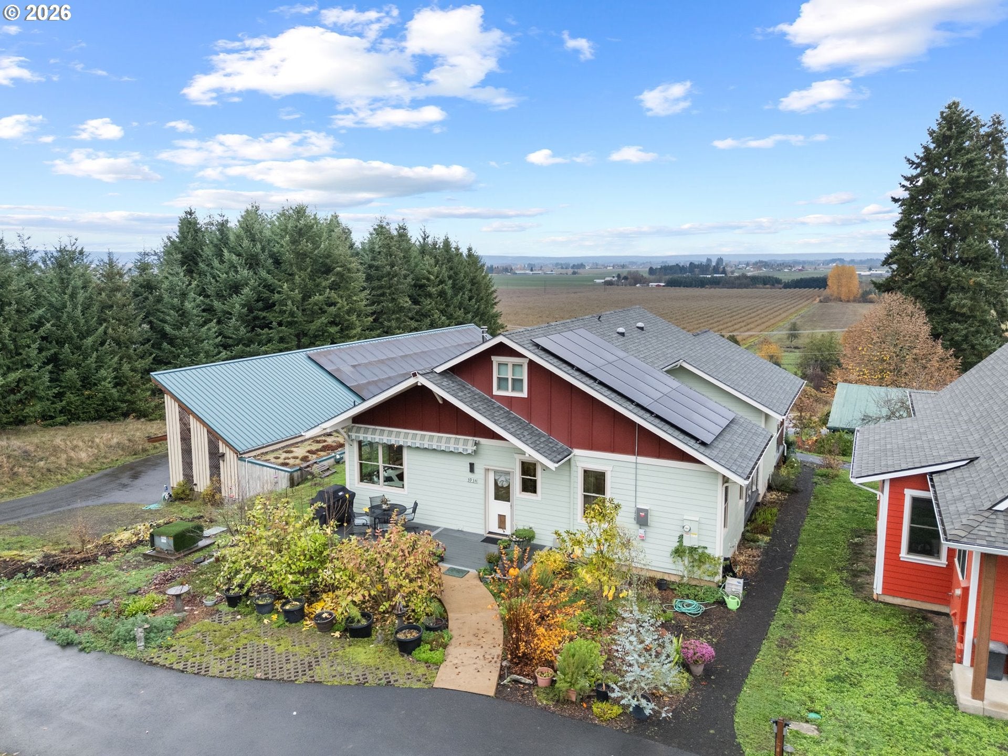
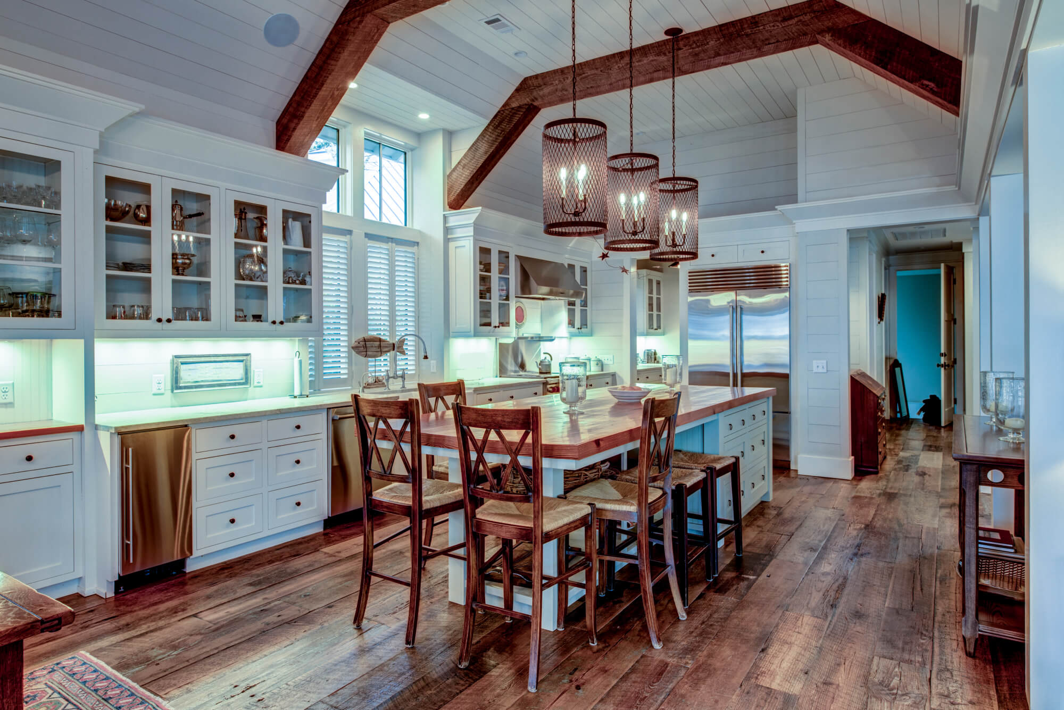
Start your morning with Mt. Hood and the farm fields below, and end the day with sunset skies over the Coast Range. This Northwest Contemporary home at Green Grove pairs a beautiful setting with thoughtful design in a community centered on sustainability and connection. Easy-care living gives you more time to relax or head off on your next adventure. A Home Energy Score of 10 out of 10, solar panels, and an EV charger support energy efficiency and low utility costs. Large, wood-wrapped windows welcome natural light and frame sweeping valley and mountain views. The open layout makes gathering easy, with a cozy wood stove, a generous kitchen island, and a dining area where the sellers have comfortably hosted 10. A built-in serving buffet with a prep sink and abundant storage accommodates everything from morning coffee to holiday meals. High quality construction and warm finishes carry throughout, with two primary bedrooms connected by a spa-like Jack-and-Jill bathroom featuring a step-in shower and heated floors. The front deck spans the length of the home, inviting you outdoors to take in the unobstructed countryside views. Shared amenities include guest quarters, a library, garden and entertaining space, creating opportunities to host and connect beyond your own front door. [Home Energy Score = 10. HES Report at null] A welcoming green living community focused on environmental sustainability, shared connections, and thoughtful living.

Save
Ask
Tour
Hide
Share
Listing Snapshot
Price 
$599,999
Days On Site 
3 Days
Bedrooms 
2
Inside Area (SqFt) 
1,432 sqft
Total Baths 
1
Full Baths 
1
Partial Baths 
N/A
Lot Size 
0.09 Acres
Year Built 
2018
MLS Number 
308492984
Status 
Active
Property Tax 
$7,045.37
HOA/Condo/Coop Fees 
$314.83 monthly
Sq Ft Source 
N/A
Friends & Family
Recent Activity
yesterdayListing updated with changes from the MLS
3 days agoListing first seen on site
General Features
Acres 
0.09
Disclosures 
Disclosure
Foundation 
Concrete Perimeter
Land Lease 
No
Parking 
CarportParking PadDetached
Property Sub Type 
Single Family Residence
Sewer 
Shared Septic
SqFt Total 
1432
Style 
Stories1NWContemporary
Water Source 
Public
Zoning 
R-10
Interior Features
Appliances 
WasherDryerBuilt-In RangeDishwasherDisposalENERGY STAR Qualified AppliancesFree-Standing Refrigerator
Basement 
Crawl Space
Cooling 
Ceiling Fan(s)Central AirHeat Pump
Fireplace 
Yes
Fireplace Features 
Wood Burning
Fireplaces 
1
Flooring 
Tile
Heating 
Active SolarENERGY STAR Qualified EquipmentWood Stove
Interior 
Kitchen IslandPantryVaulted Ceiling(s)Central VacuumHigh CeilingsHigh Speed Internet
Window Features 
Double Pane Windows
Bathroom 1 
Dimensions - 7x5Level - MainDescription - Bathroom
Bedroom 1 
Dimensions - 12x12Level - MainDescription - _2ndBedroom
Dining Room 
Dimensions - 18x7Level - MainDescription - DiningRoom
Entry 
Dimensions - 3x5Level - MainDescription - Entry
Family Room 
Description - FamilyRoom
Great Room 
Description - GreatRoom
Kitchen 
Dimensions - 16x14Level - MainDescription - Kitchen
Laundry 
Dimensions - 8x7Level - MainDescription - Laundry
Living Room 
Dimensions - 16x14Level - MainDescription - LivingRoom
Master Bedroom 
Dimensions - 12x12Level - MainDescription - PrimaryBedroom
Save
Ask
Tour
Hide
Share
Exterior Features
Exterior 
Garden
Lot Features 
GreenbeltPrivate
Other Structures 
GazeboOutbuildingWorkshop
Patio And Porch 
CoveredDeck
Roof 
Composition
View 
Mountain(s)Valley
Waterview 
Mountain(s)Valley
Windows/Doors 
Double Pane Windows
Community Features
Accessibility Features 
Accessible Entrance
Association Amenities 
InsuranceMaintenance GroundsManagementMeeting RoomTrashWater
Association Fee 
$294.0
Association Fee Frequency 
Monthly
Additional Association Fee 
$250.0
Additional Association Fee Frequency 
Annually
MLS Area 
_152
Financing Terms Available 
CashConventionalFHA
Roads 
Paved
Schools
School District
Unknown
Elementary School
Dilley
Middle School
Neil Armstrong
High School
Forest Grove
Listing courtesy of Tyla Young of John L. Scott Market Center (503) 318-4914


The content relating to real estate for sale on this website comes in part from the IDX program of the RMLS™ of Portland, Oregon. Real estate listings held by brokerage firms other than John L. Scott Market Center are marked with the RMLS™ logo, and detailed information about these properties includes the names of the listing brokers. Listing content is Copyright © 2026 RMLS™, Portland, Oregon. Some properties which appear for sale on this website may subsequently have sold or may no longer be available.

Last checked 2026-11-16 05:07 PM PST.

All information provided is deemed reliable but is not guaranteed and should be independently verified

Neighborhood & Commute
Source: Walkscore
Save
Ask
Tour
Hide
Share
Scroll to Top

Hasseland

Lorem ipsum dolor sit amet, consectetur adipiscing elit. Ut elit tellus, luctus nec ullamcorper mattis, pulvinar 

follow us