Save
Ask
Hide
Share
$1,069,973

NE 195th CT
Vancouver, WA 98684

Single Family Residence|Sold 09/16/2026
4
Beds
4
Total Baths
3
Full Baths
1
Partial Bath
3,666
SqFt
$292
/SqFt
2026
Built
Subdivision:
SCHNELL FARMS
County:
Clark
Listing courtesy of Victoria Reef of Pacific Lifestyle Homes (360) 869-8577
Save
Ask
Hide
Share

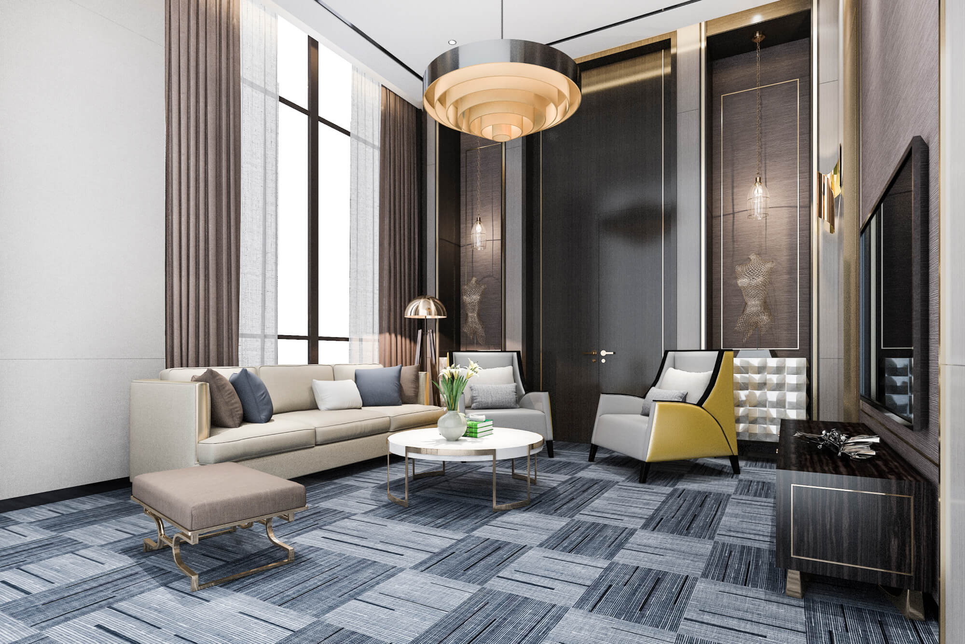
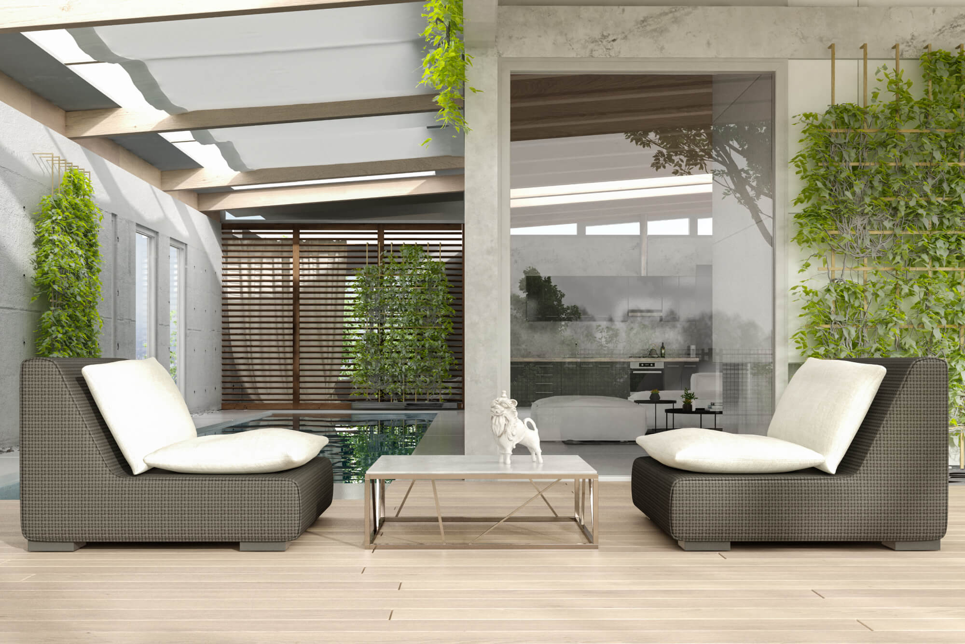
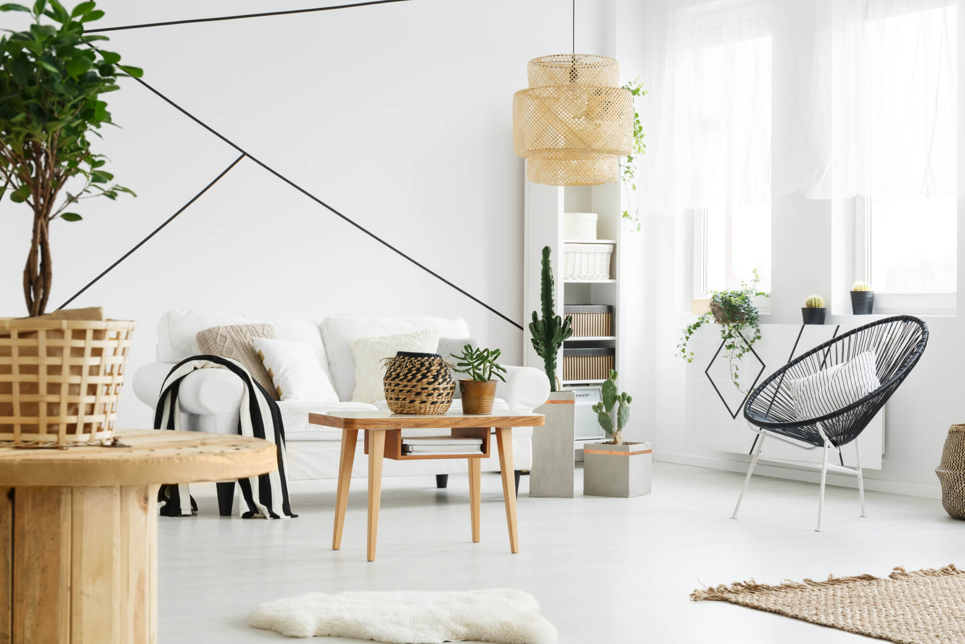
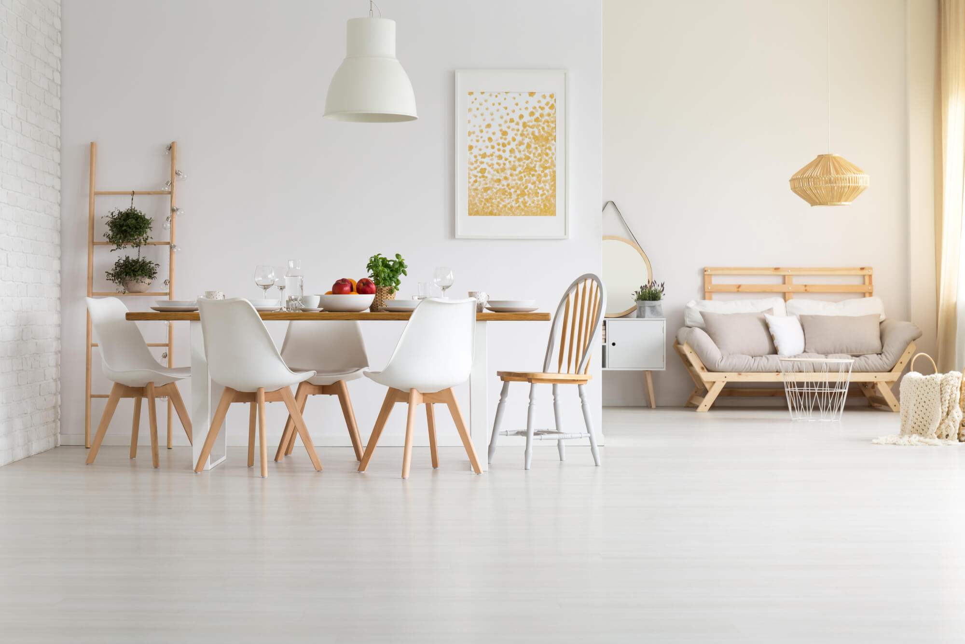
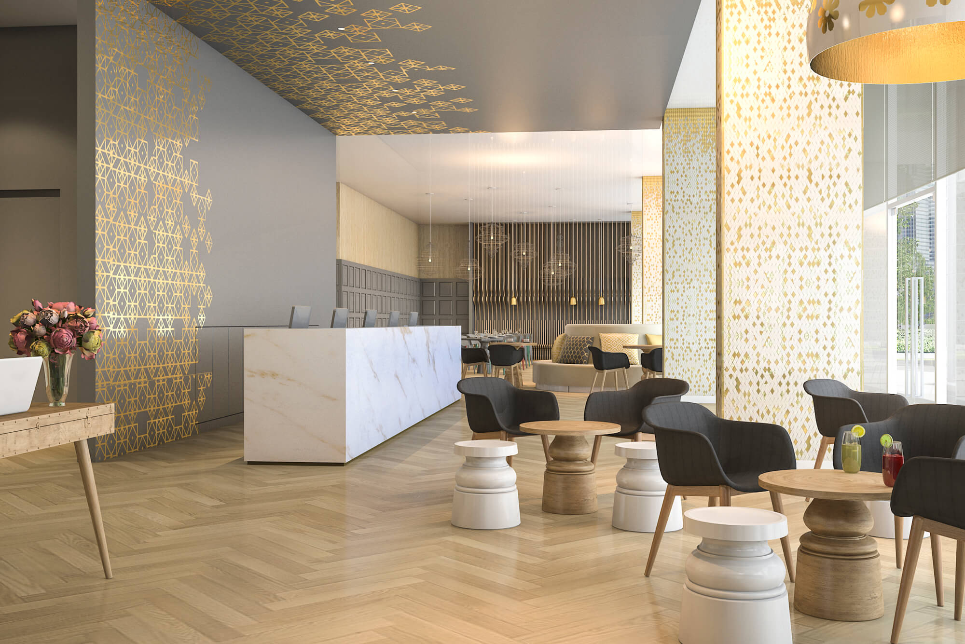
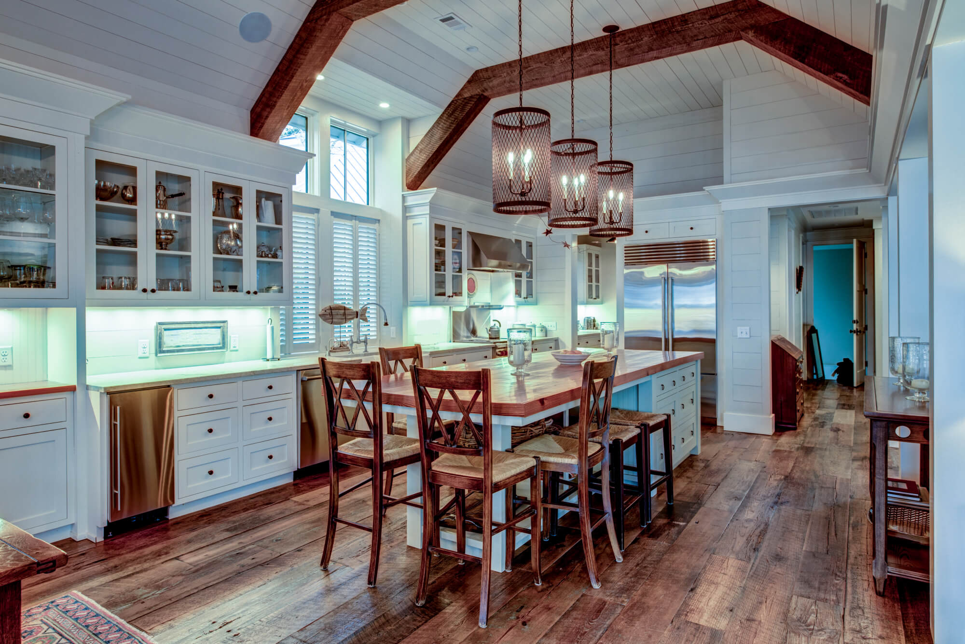
Brand new community! This thoughtfully designed 4–5 bedroom home offers an elegant blend of comfort and flexibility, featuring a luxurious Owner’s Suite, 3.5 bathrooms, and an open dining area ideal for both everyday living and entertaining. The spacious layout includes a generous bonus room, providing versatile space for work, play, or relaxation.The heart of the home is anchored by open main living areas that flow seamlessly for gatherings large and small. An impressive 4-car garage with tandem space offers exceptional flexibility for storage, hobbies, or additional vehicles.Buyers still have time to personalize the floor plan and select interior finishes with guidance from the builder’s professional designer. Photos are of a similar home and not the actual property. Ideally located near shopping, entertainment, and recreational opportunities, this home presents a refined living experience in an exciting new neighborhood. HOA Dues include front yard landscaping New Construction

Save
Ask
Hide
Share
Listing Snapshot
Bedrooms 
4
Total Baths 
4
Full Baths 
3
Partial Baths 
1
Inside Area (SqFt) 
3,666 sqft
Lot Size 
N/A
Year Built 
2026
MLS Number 
424806982
Status 
Sold
Property Tax 
N/A
HOA/Condo/Coop Fees 
$93 monthly
Sq Ft Source 
N/A
Friends & Family
Recent Activity
2 months agoListing updated with changes from the MLS
General Features
Attached Garage 
Yes
Disclosures 
Disclosure
Garage 
Yes
Garage Spaces 
4
Land Lease 
No
Parking 
Garage Door OpenerDrivewayAttachedGarageTandem
Parking Spaces 
4
Property Condition 
New Construction
Property Sub Type 
Single Family Residence
Security 
Security SystemSecurity System Owned
Sewer 
Public Sewer
SqFt Total 
3666
Style 
Stories2Farmhouse
Water Source 
Public
Interior Features
Appliances 
OvenCooktopDishwasherDisposalDouble OvenMicrowave
Basement 
Crawl Space
Cooling 
Heat Pump
Fireplace 
Yes
Fireplace Features 
Gas
Fireplaces 
2
Heating 
Forced AirHeat Pump
Interior 
Kitchen IslandPantryHigh CeilingsSoaking Tub
Window Features 
Double Pane Windows
Bedroom 1 
Level - UpperDescription - _4thBedroom
Bedroom 2 
Level - UpperDescription - _2ndBedroom
Bedroom 3 
Level - UpperDescription - _3rdBedroom
Bonus Room 
Level - MainDescription - BonusRoom
Den 
Level - MainDescription - Den
Dining Room 
Level - MainDescription - DiningRoom
Family Room 
Description - FamilyRoom
Great Room 
Level - MainDescription - GreatRoom
Kitchen 
Level - MainDescription - Kitchen
Living Room 
Description - LivingRoom
Master Bedroom 
Level - UpperDescription - PrimaryBedroom
Save
Ask
Hide
Share
Exterior Features
Construction Details 
Stone
Fencing 
Fenced
Lot Features 
GreenbeltLevel
Patio And Porch 
Covered
Roof 
Composition
Windows/Doors 
Double Pane Windows
Community Features
Association Amenities 
ManagementLandscaping
Association Fee 
$93.0
Association Fee Frequency 
Monthly
MLS Area 
_26
Financing Terms Available 
CashConventionalVA Loan
Schools
School District
Unknown
Elementary School
Harmony
Middle School
Pacific
High School
Union
Listing courtesy of Victoria Reef of Pacific Lifestyle Homes (360) 869-8577


The content relating to real estate for sale on this website comes in part from the IDX program of the RMLS™ of Portland, Oregon. Real estate listings held by brokerage firms other than are marked with the RMLS™ logo, and detailed information about these properties includes the names of the listing brokers. Listing content is Copyright © 2026 RMLS™, Portland, Oregon. Some properties which appear for sale on this website may subsequently have sold or may no longer be available.

Last checked 2026-11-22 02:01 PM PST.

All information provided is deemed reliable but is not guaranteed and should be independently verified
Neighborhood & Commute
Source: Walkscore
Save
Ask
Hide
Share
Scroll to Top

Hasseland

Lorem ipsum dolor sit amet, consectetur adipiscing elit. Ut elit tellus, luctus nec ullamcorper mattis, pulvinar 

follow us