Save
Ask
Hide
Share
$595,000

5653 SW LEE ST
Tualatin, OR 97062

Single Family Residence|Sold 08/14/2026
4
Beds
3
Total Baths
2
Full Baths
1
Partial Bath
2,335
SqFt
$255
/SqFt
2003
Built
County:
Clackamas
Listing courtesy of Murooj Alshawy of Keller Williams PDX Central (503) 866-2803
Save
Ask
Hide
Share

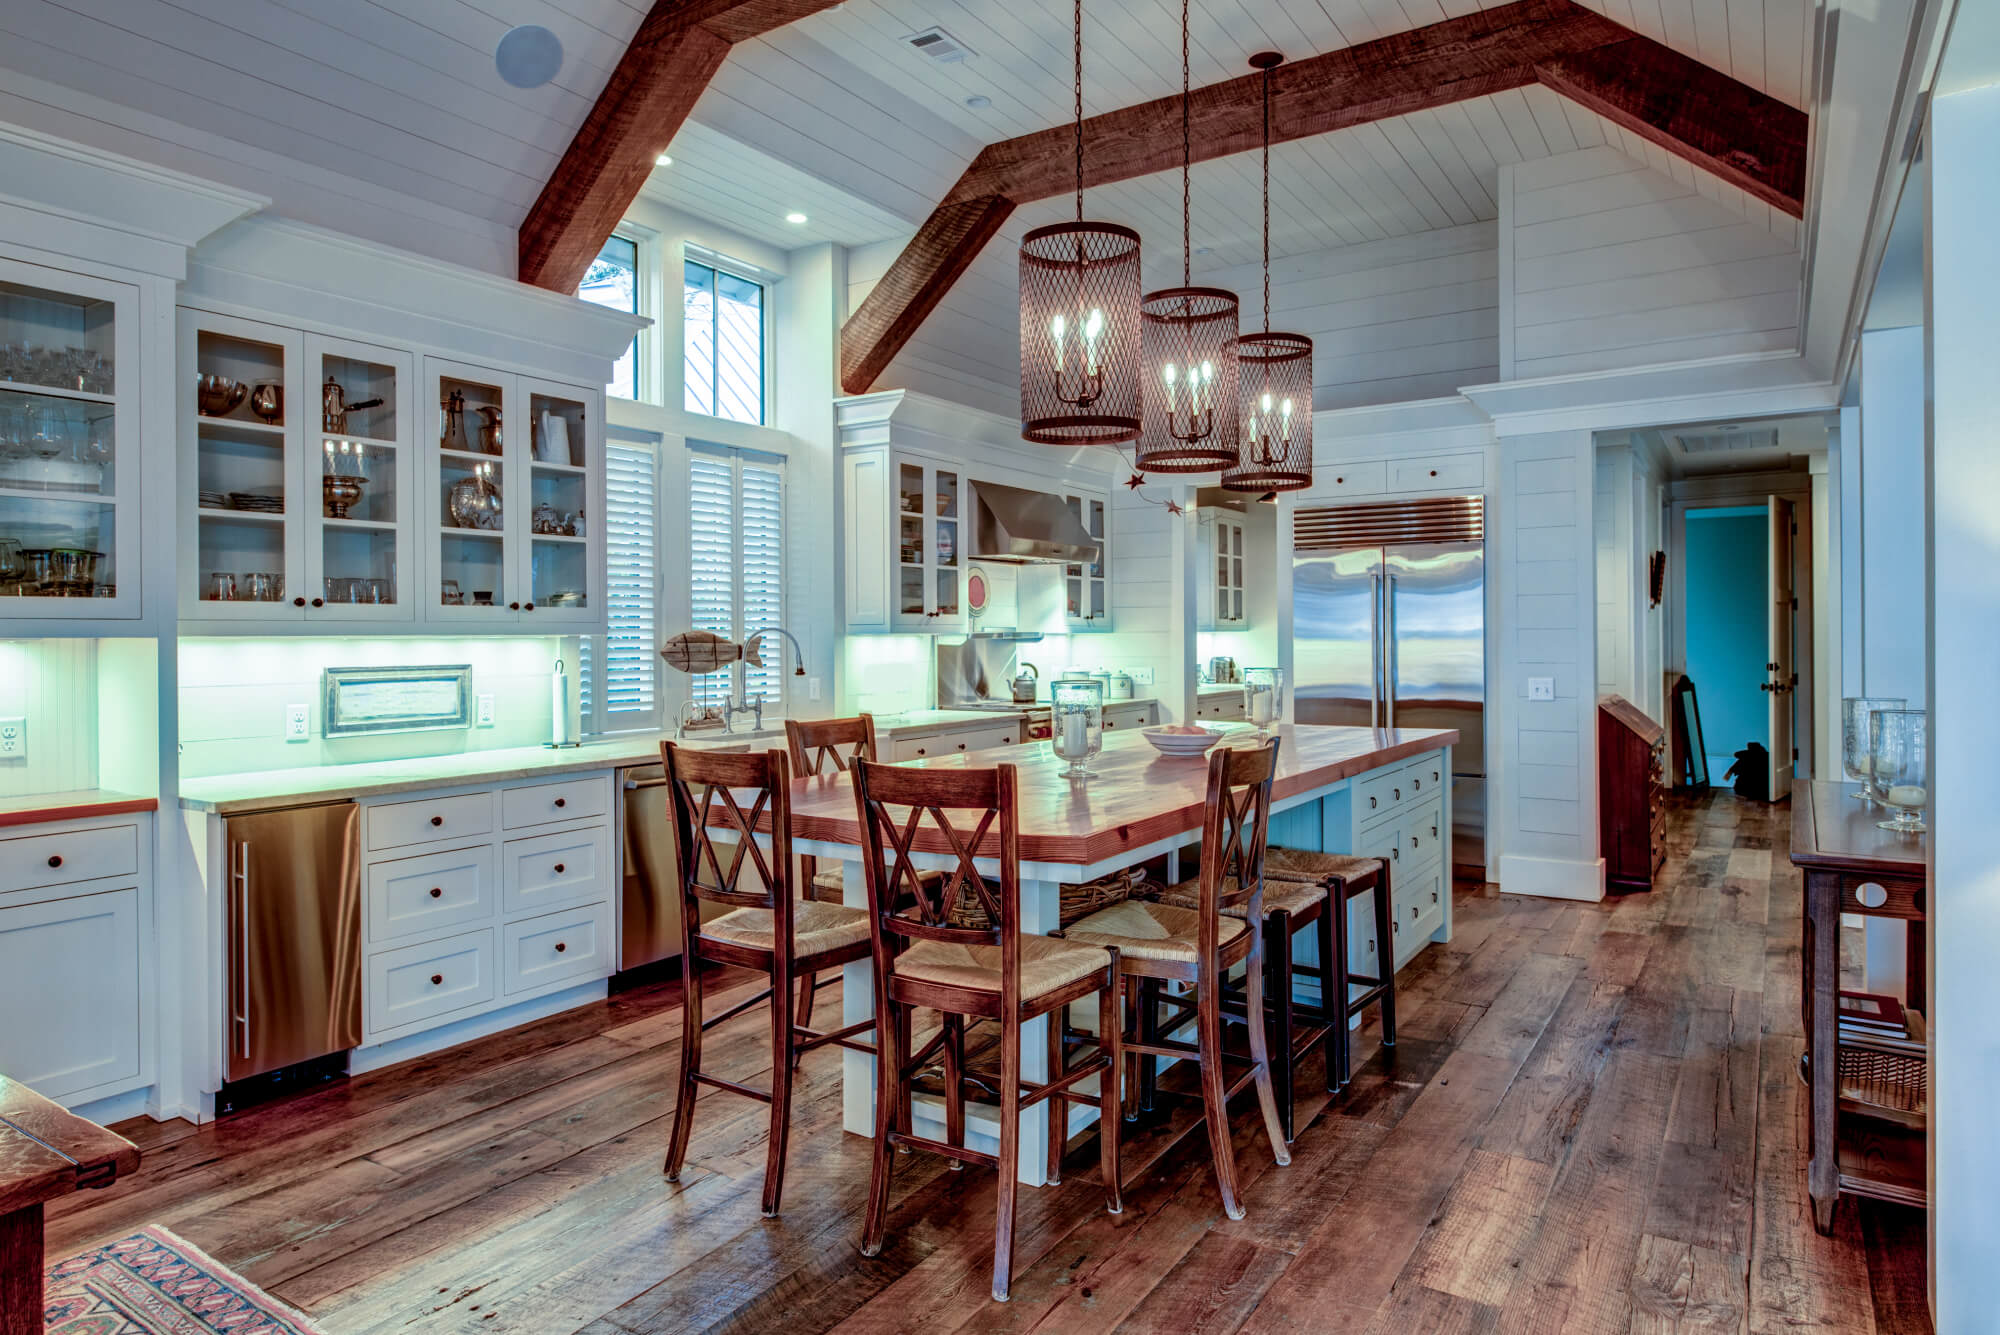
Stylish and spacious traditional home loaded with extras. Functional, open floor plan featuring hardwood floors on the main level, including two separate living spaces. Cozy yet bright living room with gas fireplace, vaulted ceilings, and surround sound system. Living space opens to a gourmet kitchen with granite countertops, dining space, and island. Stainless steel appliances plus extra counterspace/storage with built-in wine fridge! Large master suite retreat with private patio, spacious en suite bath complete with soaking tub, and walk-in closet with built-ins. Ample fenced yard with patio, storage shed, plenty of room for your summer entertaining. AC for those hot, summer days! Great, convenient location. Managed by the Management Trust

Save
Ask
Hide
Share
Listing Snapshot
Bedrooms 
4
Total Baths 
3
Full Baths 
2
Partial Baths 
1
Inside Area (SqFt) 
2,335 sqft
Lot Size 
N/A
Year Built 
2003
MLS Number 
456956575
Status 
Sold
Property Tax 
$7,346.46
HOA/Condo/Coop Fees 
$30.08 monthly
Sq Ft Source 
N/A
Friends & Family
Recent Activity
3 months agoListing updated with changes from the MLS
General Features
Attached Garage 
Yes
Disclosures 
Disclosure
Foundation 
Concrete Perimeter
Garage 
Yes
Garage Spaces 
2
Land Lease 
No
Parking 
DrivewayAttachedGarage
Parking Spaces 
2
Property Sub Type 
Single Family Residence
Sewer 
Public Sewer
SqFt Total 
2335
Style 
Stories2Traditional
Water Source 
Public
Interior Features
Appliances 
Gas Water HeaterWasherDryerBuilt-In RangeDishwasherDisposalMicrowaveWine Cooler
Basement 
Crawl Space
Cooling 
Central Air
Fireplace 
Yes
Fireplace Features 
Gas
Fireplaces 
1
Flooring 
HardwoodWoodCarpet
Heating 
Forced Air
Interior 
High Ceilings
Window Features 
Double Pane Windows
Bedroom 1 
Level - UpperDescription - _4thBedroom
Bedroom 2 
Level - UpperDescription - _2ndBedroom
Bedroom 3 
Level - UpperDescription - _3rdBedroom
Dining Room 
Level - MainDescription - DiningRoom
Family Room 
Level - MainDescription - FamilyRoom
Great Room 
Description - GreatRoom
Kitchen 
Level - MainDescription - Kitchen
Laundry 
Level - UpperDescription - Laundry
Living Room 
Level - MainDescription - LivingRoom
Master Bedroom 
Level - UpperDescription - PrimaryBedroom
Save
Ask
Hide
Share
Exterior Features
Fencing 
Fenced
Lot Features 
LevelWooded
Patio And Porch 
Patio
Roof 
Composition
Windows/Doors 
Double Pane Windows
Community Features
Association Fee 
$361.0
Association Fee Frequency 
Annually
MLS Area 
_151
Financing Terms Available 
CashConventionalFHAVA Loan
Roads 
Paved
Schools
School District
Unknown
Elementary School
Bridgeport
Middle School
Hazelbrook
High School
Tualatin
Listing courtesy of Murooj Alshawy of Keller Williams PDX Central (503) 866-2803


The content relating to real estate for sale on this website comes in part from the IDX program of the RMLS™ of Portland, Oregon. Real estate listings held by brokerage firms other than Keller Williams PDX Central are marked with the RMLS™ logo, and detailed information about these properties includes the names of the listing brokers. Listing content is Copyright © 2026 RMLS™, Portland, Oregon. Some properties which appear for sale on this website may subsequently have sold or may no longer be available.

Last checked 2026-11-11 04:41 PM PST.

All information provided is deemed reliable but is not guaranteed and should be independently verified
Neighborhood & Commute
Source: Walkscore
Save
Ask
Hide
Share
Scroll to Top

Hasseland

Lorem ipsum dolor sit amet, consectetur adipiscing elit. Ut elit tellus, luctus nec ullamcorper mattis, pulvinar 

follow us