Save
Ask
Tour
Hide
$384,000
2 Days On Site
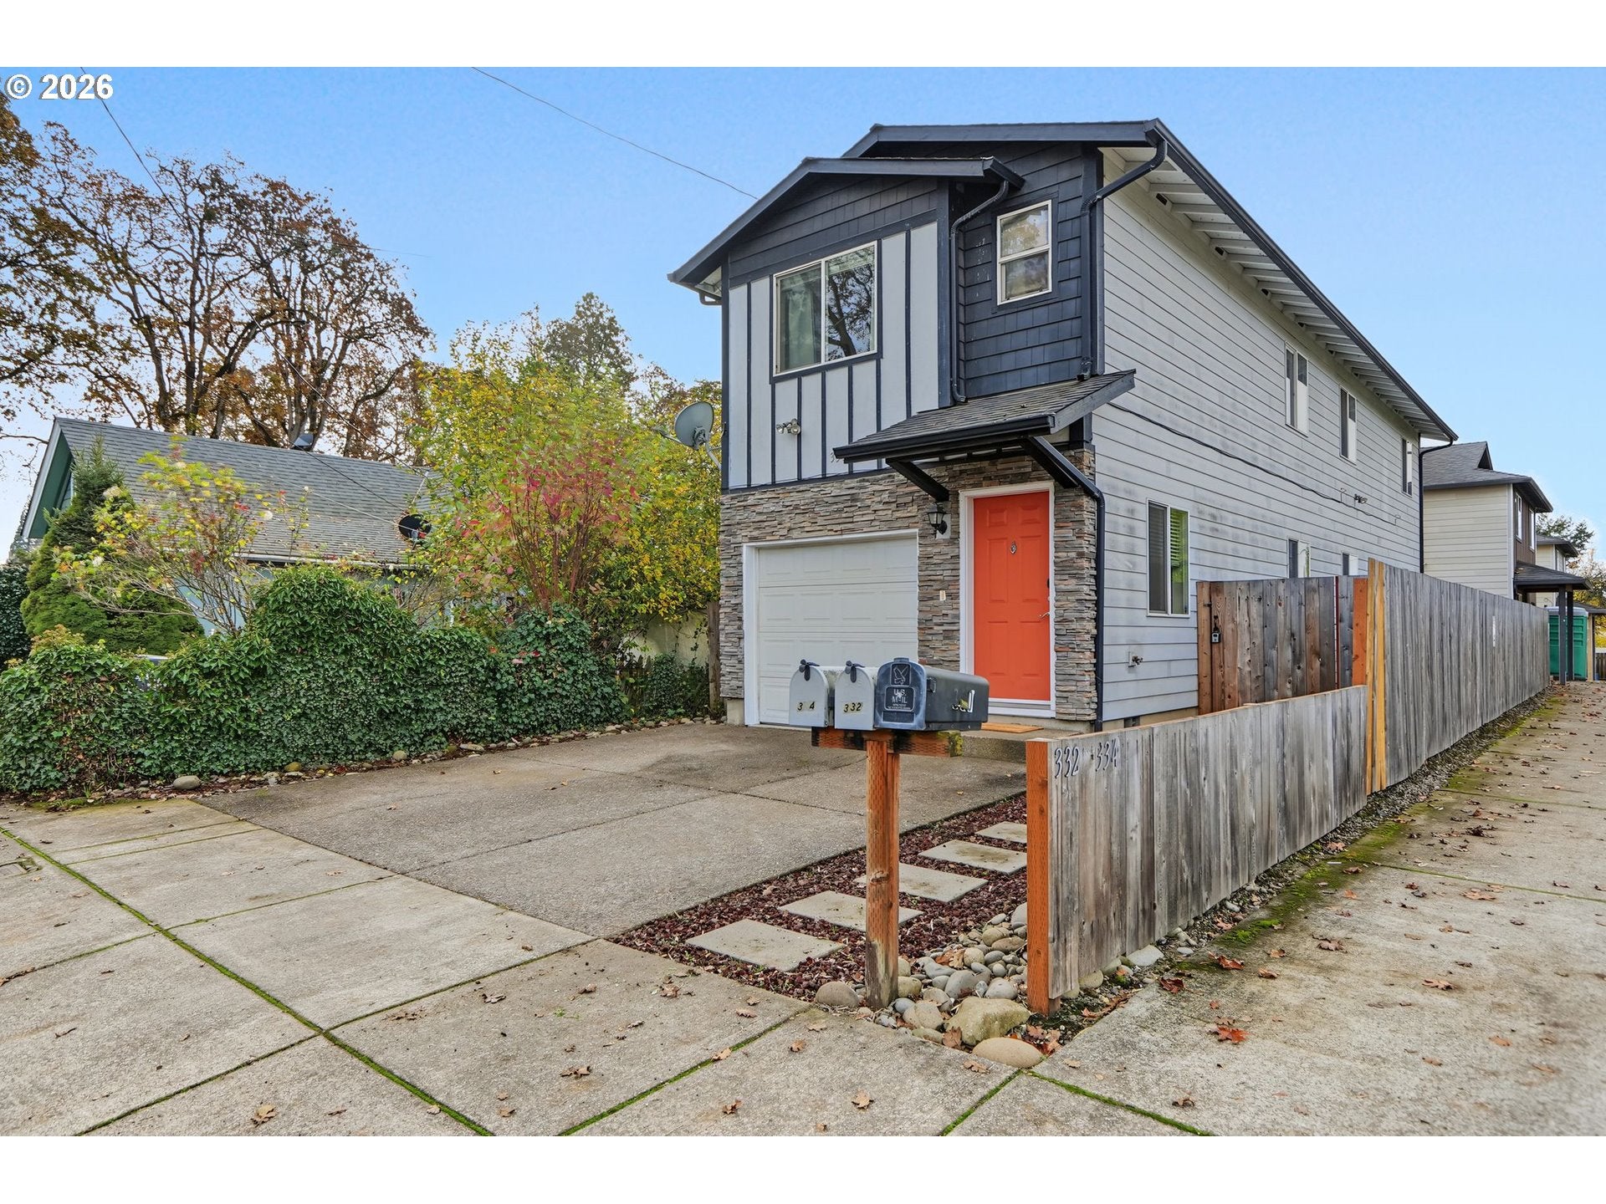
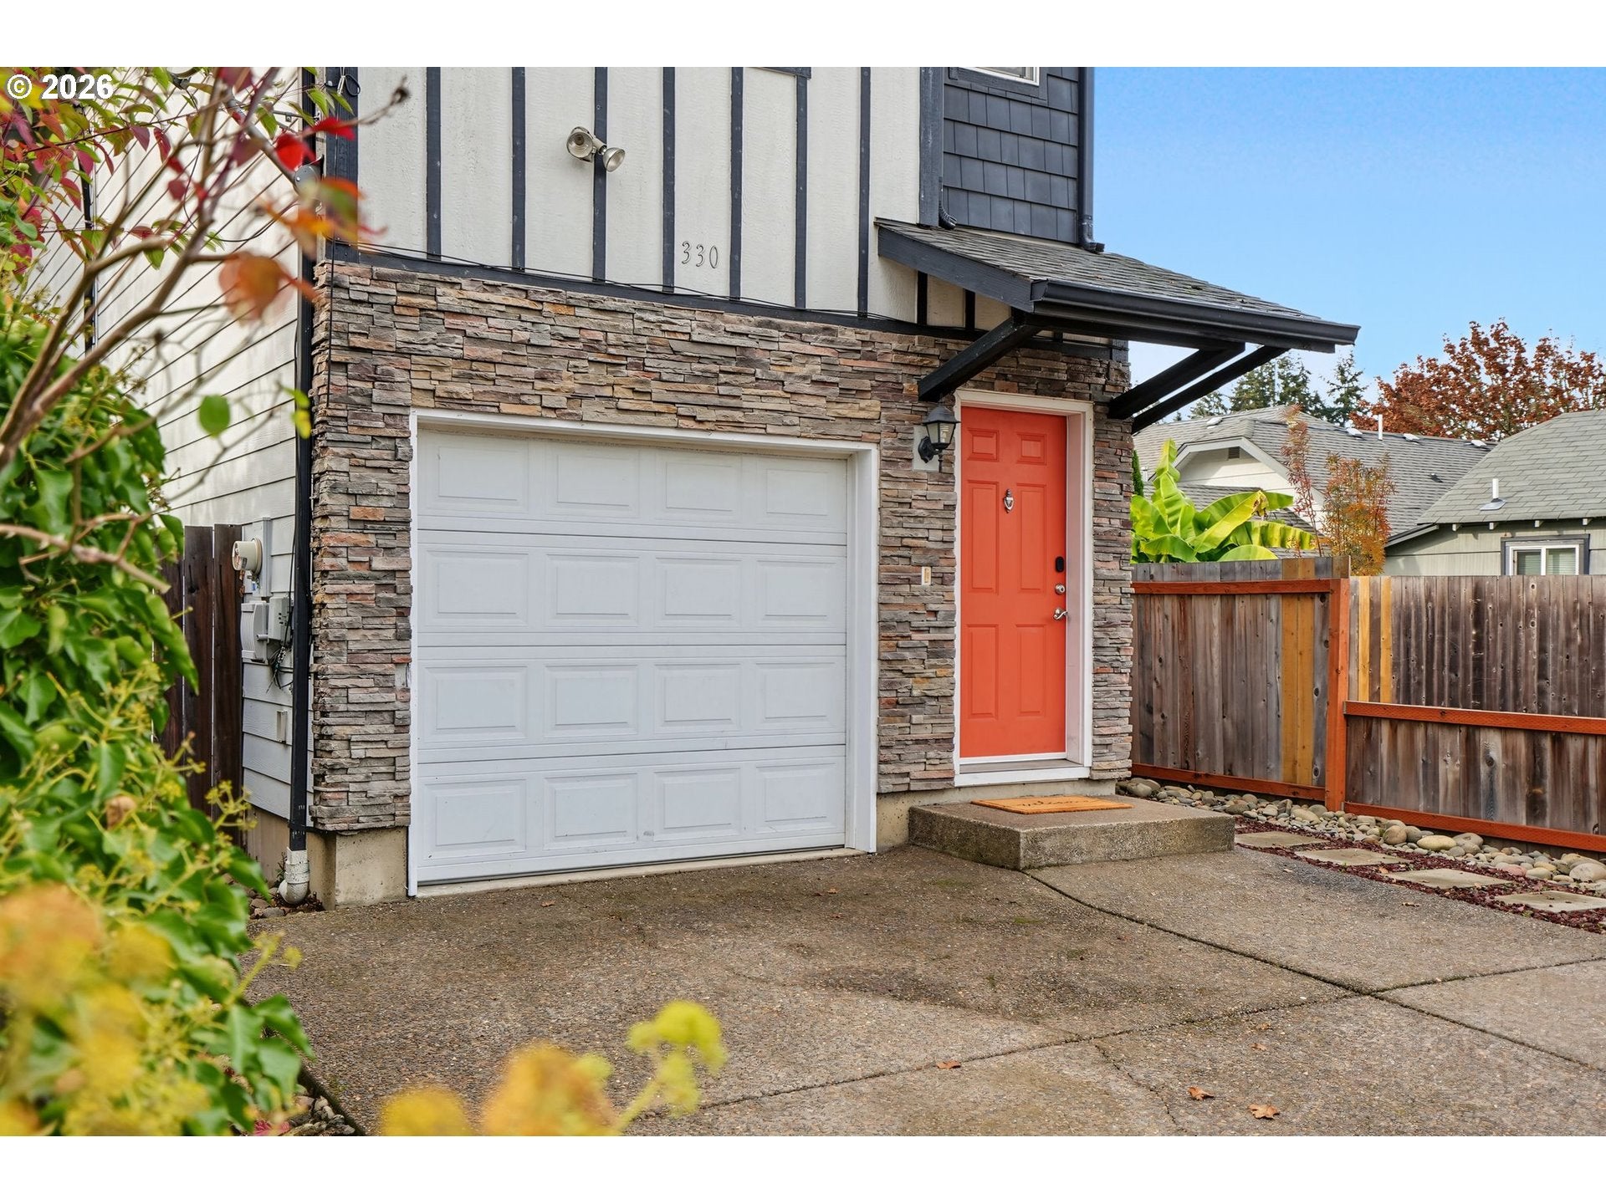
330 Pine ST SEAlbany, OR 97321
For Sale|Single Family Residence|Active
3
Beds
3
Total Baths
2
Full Baths
1
Partial Bath
1,537
SqFt
$250
/SqFt
2007
Built
Subdivision:
Abbey's Addition
County:
Linn
Listing courtesy of Julene Wynn of Coldwell Banker Mountain West (503) 851-6300
Save
Ask
Tour
Hide
Mortgage Calculator
Monthly Payment (Est.)
Enter an interest rate to see your estimated monthly payment.Calculator powered by Showcase IDX, a Constellation1 Company. Copyright ©2026 Information is deemed reliable but not guaranteed.
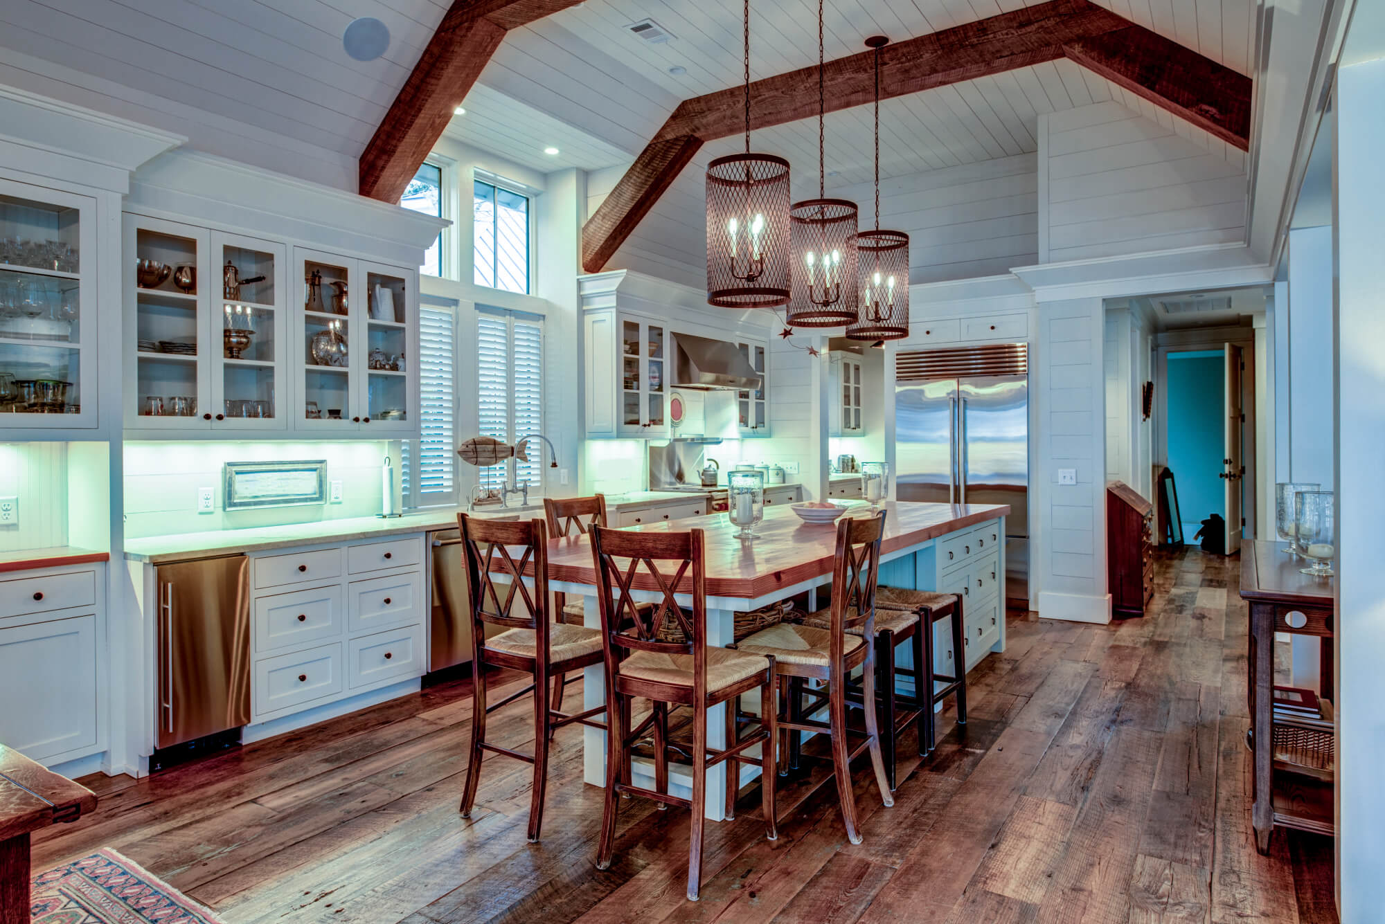
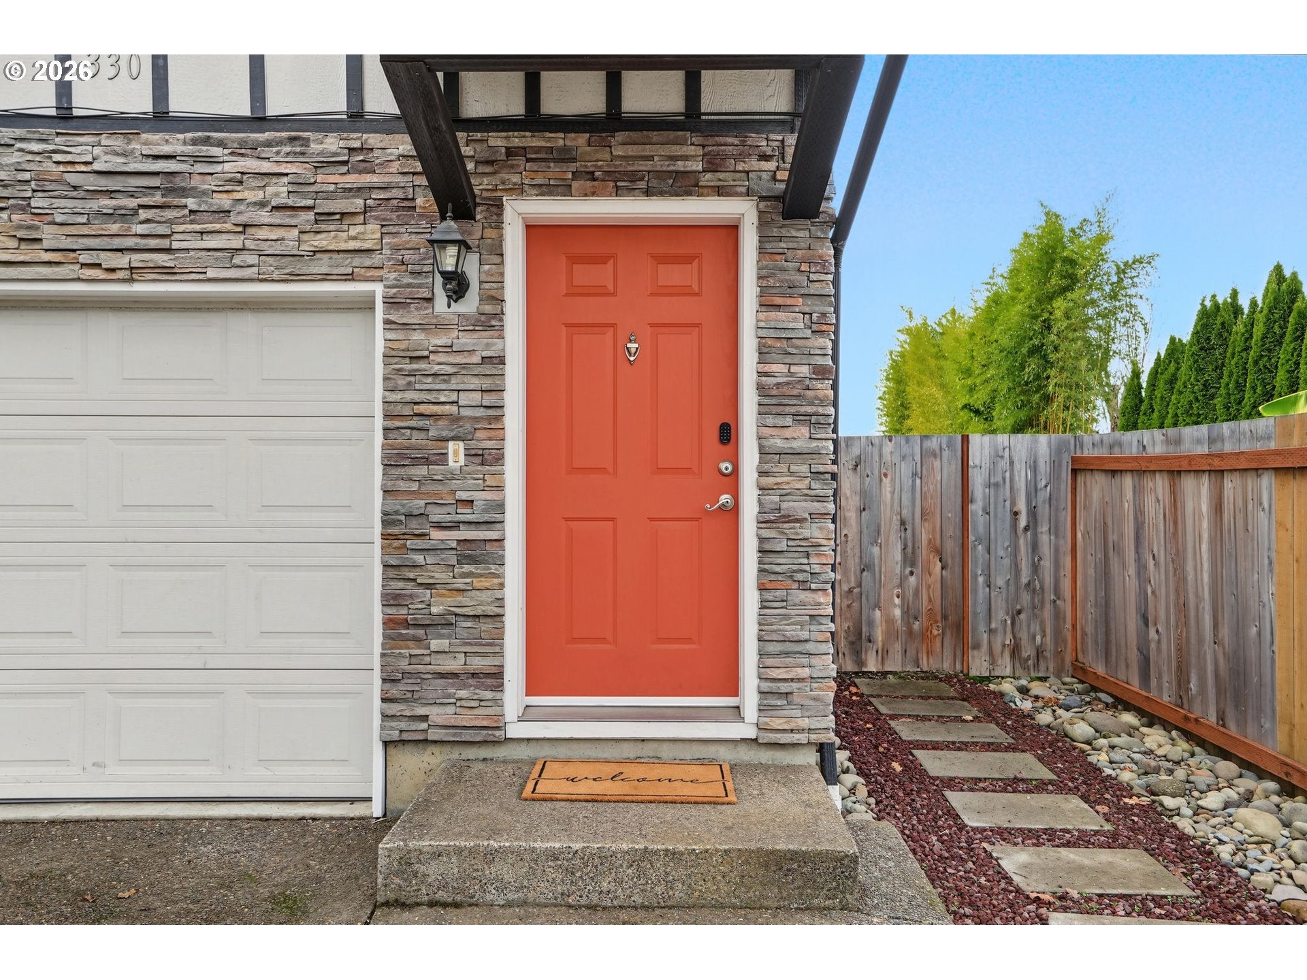
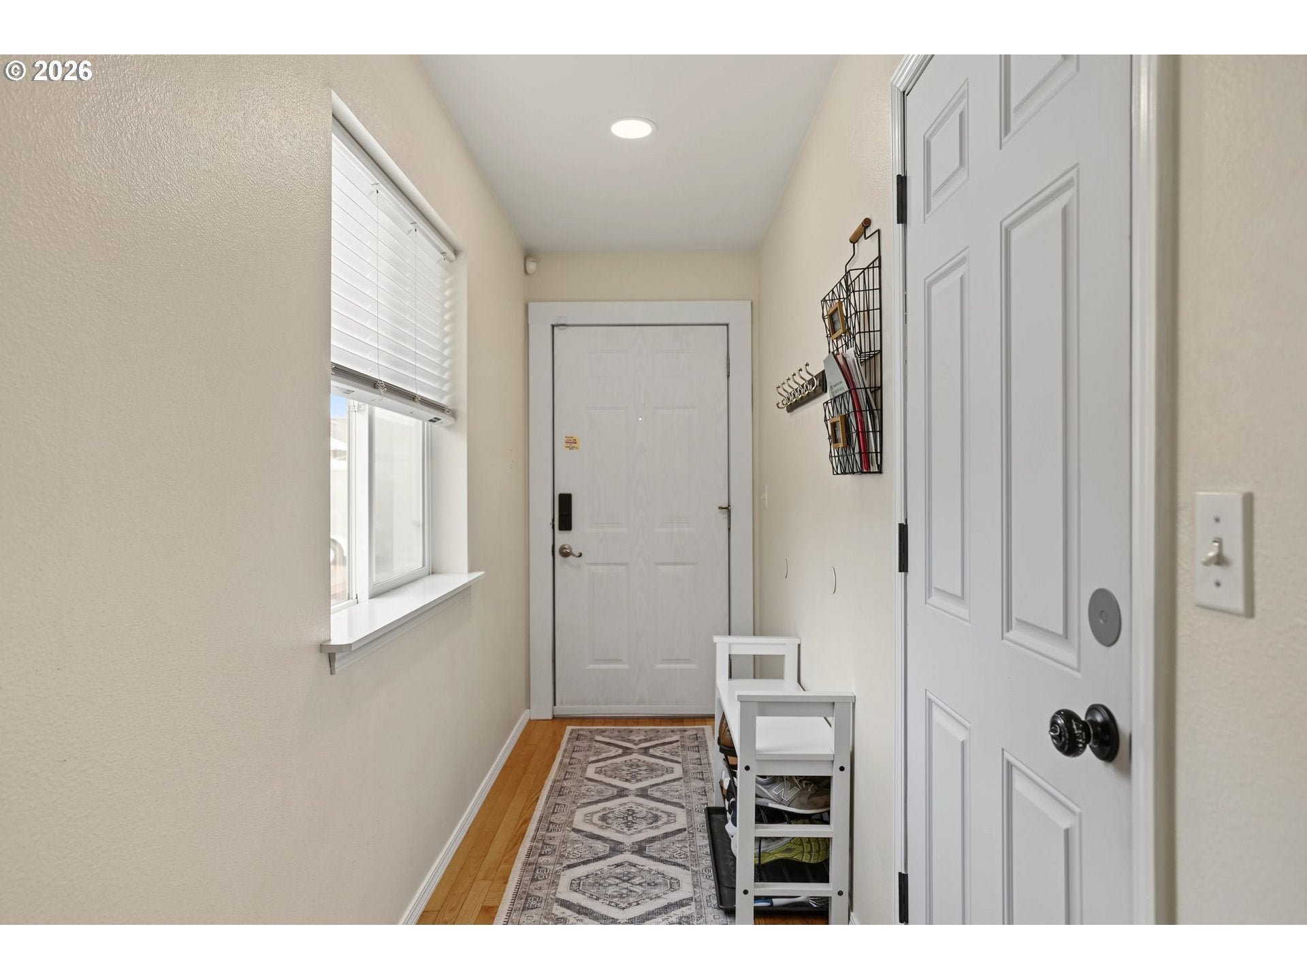
Why Rent when you can own this lovely home built in 2007. Inviting floor plan has 3 bedrooms & 2.5 baths. Perfect for 1st time buyers or an investment property. Kitchen range, microwave, DW all new within last 5 yrs. Recently added mini-split HVAC system upstairs for your heating and cooling comfort. Easy care yard, great access to downtown & I-5. New Roof being installed soon. Washer/Dryer included.
Save
Ask
Tour
Hide
Listing Snapshot
Price
$384,000
Days On Site
2 Days
Bedrooms
3
Inside Area (SqFt)
1,537 sqft
Total Baths
3
Full Baths
2
Partial Baths
1
Lot Size
0.06 Acres
Year Built
2007
MLS Number
599242367
Status
Active
Property Tax
$3,089.33
HOA/Condo/Coop Fees
N/A
Sq Ft Source
N/A
Friends & Family
Recent Activity
| 2 days ago | Listing updated with changes from the MLS | |
| 2 days ago | Listing first seen on site |
General Features
Acres
0.06
Attached Garage
Yes
Disclosures
Disclosure
Foundation
Concrete Perimeter
Garage
Yes
Garage Spaces
1
Land Lease
No
Parking
AttachedGarage
Parking Spaces
1
Property Sub Type
Single Family Residence
Security
Security System Owned
Sewer
Public Sewer
SqFt Total
1537
Style
Stories2
Water Source
Public
Zoning
RM
Interior Features
Appliances
WasherDryerDishwasherDisposalFree-Standing RangeMicrowave
Basement
Crawl Space
Cooling
Flooring
TileWoodCarpet
Heating
Ductless
Interior
High Speed Internet
Bedroom 1
Dimensions - 14x10Level - UpperDescription - _2ndBedroom
Bedroom 2
Dimensions - 11x10Level - UpperDescription - _3rdBedroom
Dining Room
Level - MainDescription - DiningRoom
Family Room
Description - FamilyRoom
Great Room
Description - GreatRoom
Kitchen
Dimensions - 15x13Level - MainDescription - Kitchen
Laundry
Level - UpperDescription - Laundry
Living Room
Dimensions - 15x17Level - MainDescription - LivingRoom
Master Bedroom
Dimensions - 14x18Level - UpperDescription - PrimaryBedroom
Save
Ask
Tour
Hide
Exterior Features
Fencing
Fenced
Roof
CompositionShingle
Community Features
MLS Area
_221
Financing Terms Available
CashConventionalFHAVA Loan
Schools
School District
Unknown
Elementary School
Waverly
Middle School
Memorial
High School
West Albany
Listing courtesy of Julene Wynn of Coldwell Banker Mountain West (503) 851-6300

The content relating to real estate for sale on this website comes in part from the IDX program of the RMLS™ of Portland, Oregon. Real estate listings held by brokerage firms other than Coldwell Banker Mountain West are marked with the RMLS™ logo, and detailed information about these properties includes the names of the listing brokers. Listing content is Copyright © 2026 RMLS™, Portland, Oregon. Some properties which appear for sale on this website may subsequently have sold or may no longer be available.
Last checked 2026-11-15 04:20 PM PST.
All information provided is deemed reliable but is not guaranteed and should be independently verified
The content relating to real estate for sale on this website comes in part from the IDX program of the RMLS™ of Portland, Oregon. Real estate listings held by brokerage firms other than Coldwell Banker Mountain West are marked with the RMLS™ logo, and detailed information about these properties includes the names of the listing brokers. Listing content is Copyright © 2026 RMLS™, Portland, Oregon. Some properties which appear for sale on this website may subsequently have sold or may no longer be available.
Last checked 2026-11-15 04:20 PM PST.
All information provided is deemed reliable but is not guaranteed and should be independently verified
Neighborhood & Commute
Source: Walkscore
Save
Ask
Tour
Hide