Save
Ask
Hide
Share
$560,000

7429 SE 118TH DR
Portland, OR 97266

Single Family Residence|Sold 12/15/2025
4
Beds
3
Total Baths
3
Full Baths
2,688
SqFt
$208
/SqFt
1962
Built
County:
Multnomah
Listing courtesy of Jeff Edmondson of 24/7 Properties (503) 780-3030
Save
Ask
Hide
Share

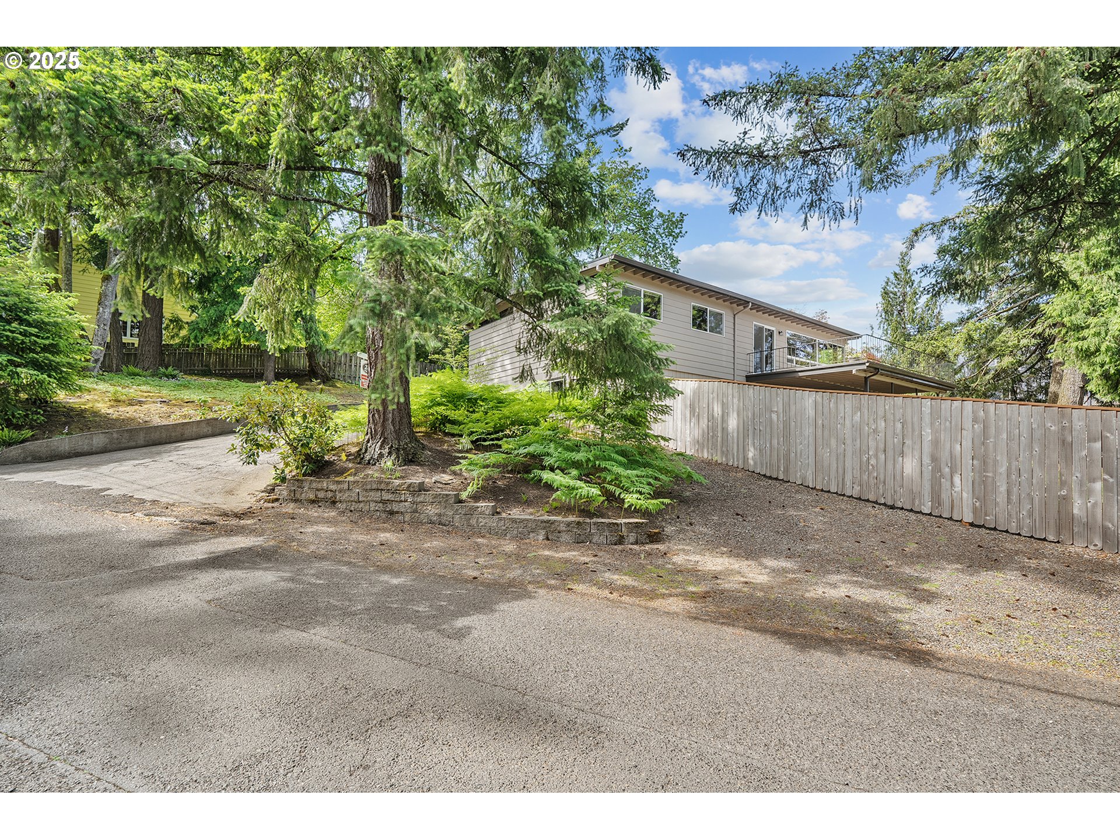
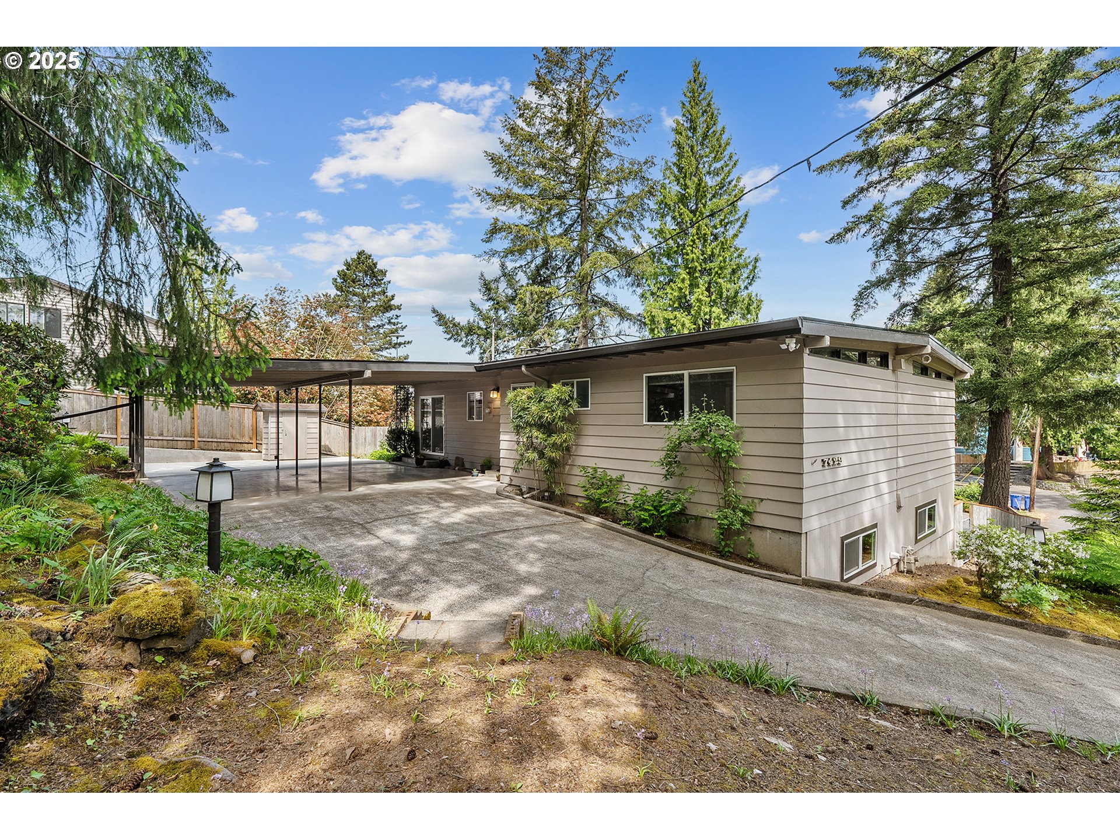
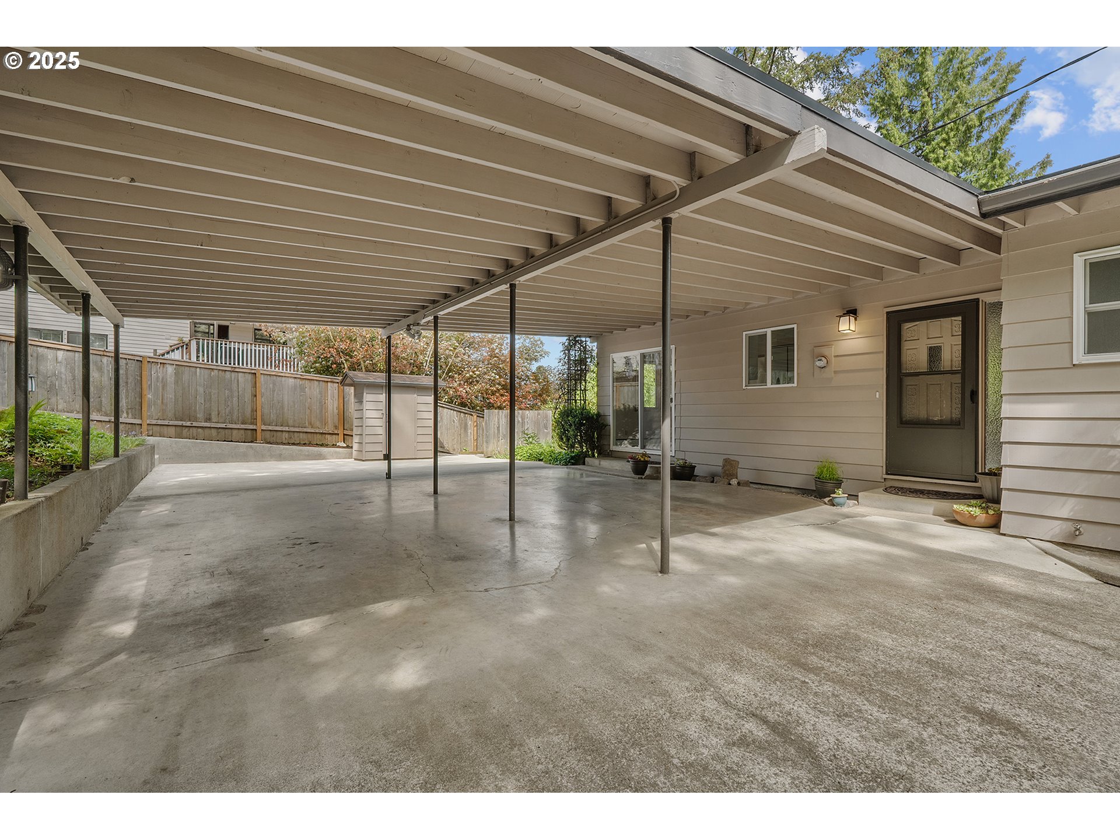
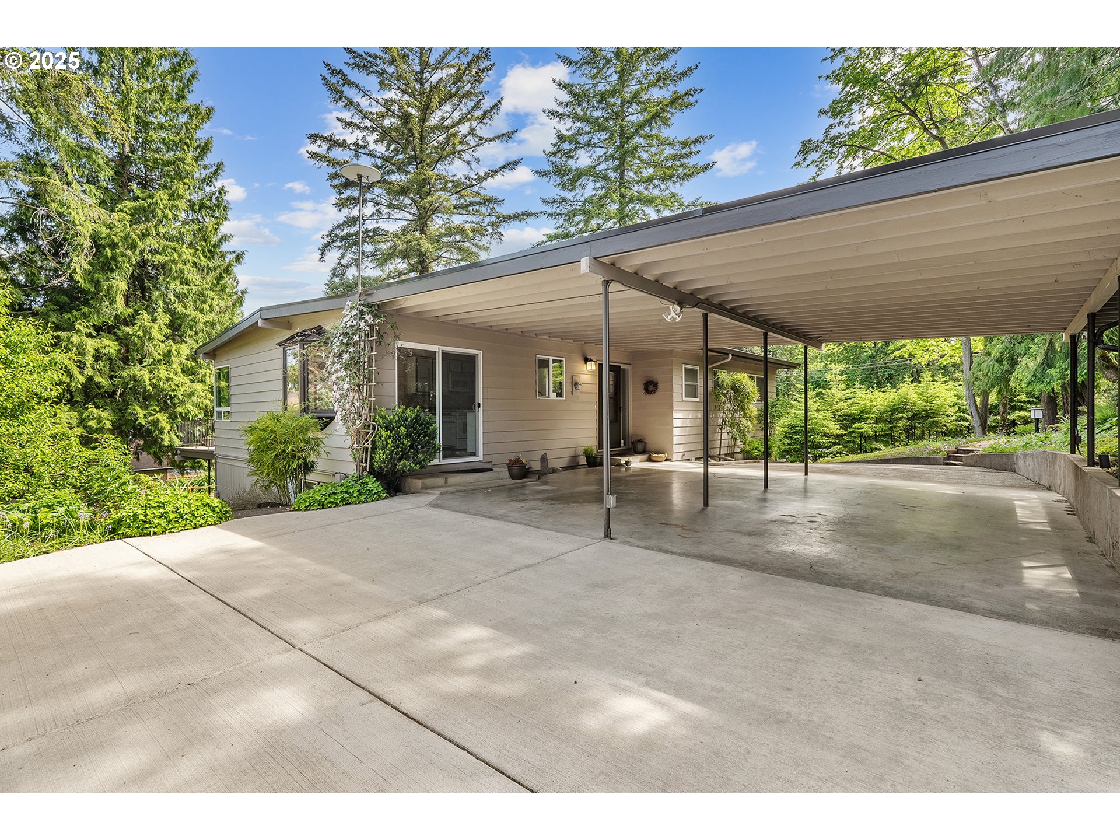
Welcome to this inviting 4-bedroom, 3-bathroom daylight ranch tucked into a serene setting. Step into a bright living room featuring a cozy fireplace and expansive picture windows that frame views of the surrounding trees. The galley kitchen opens directly to a patio through sliding glass doors - ideal for entertaining or enjoying your morning coffee. Primary with ensuite as well as two additional bedrooms complete the main floor. Downstairs, the finished basement boasts a spacious family room with fireplace, kitchenette, a bedroom as well as large bonus room - perfect for a home office, gym, or playroom. Outside, you'll find a beautifully landscaped, fenced yard and garden area offering both tranquility and space for outdoor activities. Detached garage has a office and shop area. The lot has potential for an ADU and the lot maybe dividable. Don't miss this unique opportunity to own a peaceful retreat in the city.

Save
Ask
Hide
Share
Listing Snapshot
Bedrooms 
4
Total Baths 
3
Full Baths 
3
Partial Baths 
N/A
Inside Area (SqFt) 
2,688 sqft
Lot Size 
0.33 Acres
Year Built 
1962
MLS® Number 
679625555
Status 
Sold
Property Tax 
$7,187.88
HOA/Condo/Coop Fees 
N/A
Sq Ft Source 
N/A
Friends & Family
Recent Activity
5 months agoListing updated with changes from the MLS®
General Features
Acres 
0.33
Disclosures 
Disclosure
Foundation 
Concrete Perimeter
Garage 
Yes
Garage Spaces 
2
Land Lease 
No
Number Of Stories 
2
Parking 
CarportDrivewayDetached
Parking Spaces 
2
Property Sub Type 
Single Family Residence
Sewer 
Public Sewer
SqFt Total 
2688
Style 
DaylightRanch
Water Source 
Public
Interior Features
Appliances 
Gas Water HeaterDishwasherFree-Standing RangeFree-Standing RefrigeratorMicrowave
Basement 
DaylightFinished
Fireplace 
Yes
Fireplace Features 
InsertWood Burning
Fireplaces 
2
Flooring 
VinylCarpet
Heating 
Fireplace InsertBaseboardRadiant
Interior 
Vaulted Ceiling(s)
Window Features 
Skylight(s)
Save
Ask
Hide
Share
Exterior Features
Fencing 
Fenced
Lot Features 
SlopedWooded
Patio And Porch 
Deck
Roof 
Composition
Windows/Doors 
Skylight(s)
Community Features
Financing Terms Available 
CashConventionalFHAVA Loan
MLS Area 
_143
Roads 
Paved
Schools
School District
Unknown
Elementary School
Gilbert Park
Middle School
Alice Ott
High School
David Douglas
Listing courtesy of Jeff Edmondson of 24/7 Properties (503) 780-3030


The content relating to real estate for sale on this website comes in part from the IDX program of the RMLS™ of Portland, Oregon. Real estate listings held by brokerage firms other than 24/7 Properties are marked with the RMLS™ logo, and detailed information about these properties includes the names of the listing brokers. Listing content is Copyright © 2026 RMLS™, Portland, Oregon. Some properties which appear for sale on this website may subsequently have sold or may no longer be available.

Last checked 2026-05-10 07:14 AM PDT.

All information provided is deemed reliable but is not guaranteed and should be independently verified

Neighborhood & Commute
Source: Walkscore
Save
Ask
Hide
Share
Scroll to Top

Hasseland

Lorem ipsum dolor sit amet, consectetur adipiscing elit. Ut elit tellus, luctus nec ullamcorper mattis, pulvinar 

follow us