1154 Cardinal ST HS80Woodburn, OR 97071
Mortgage Calculator
Monthly Payment (Est.)
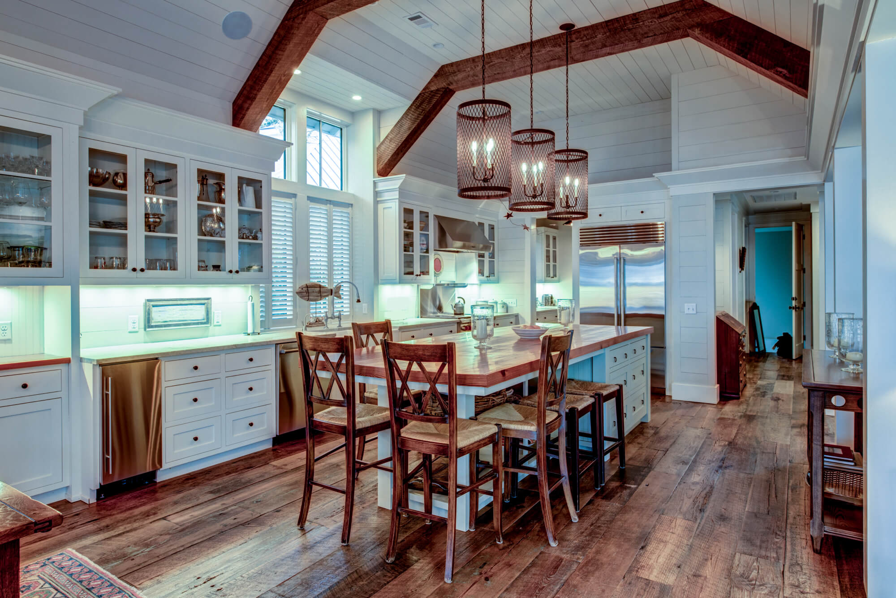
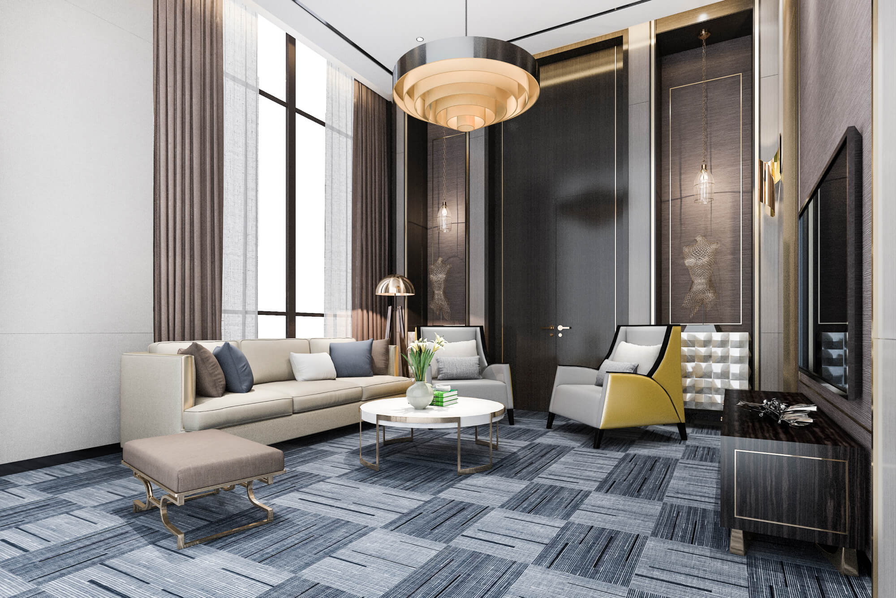
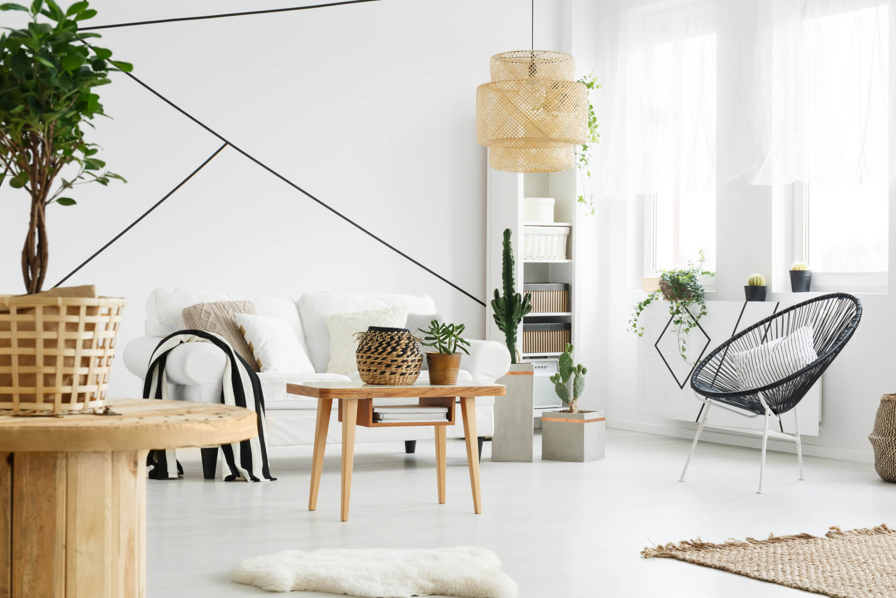
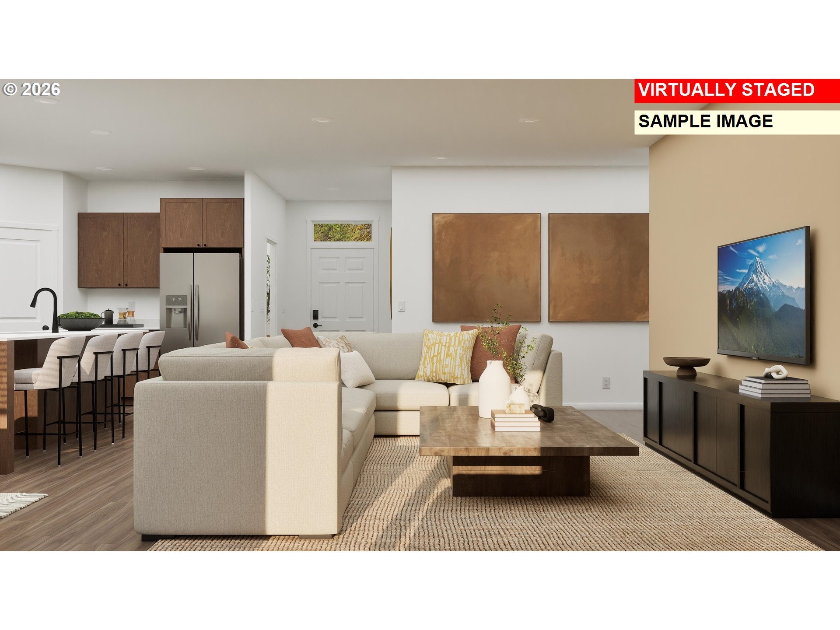
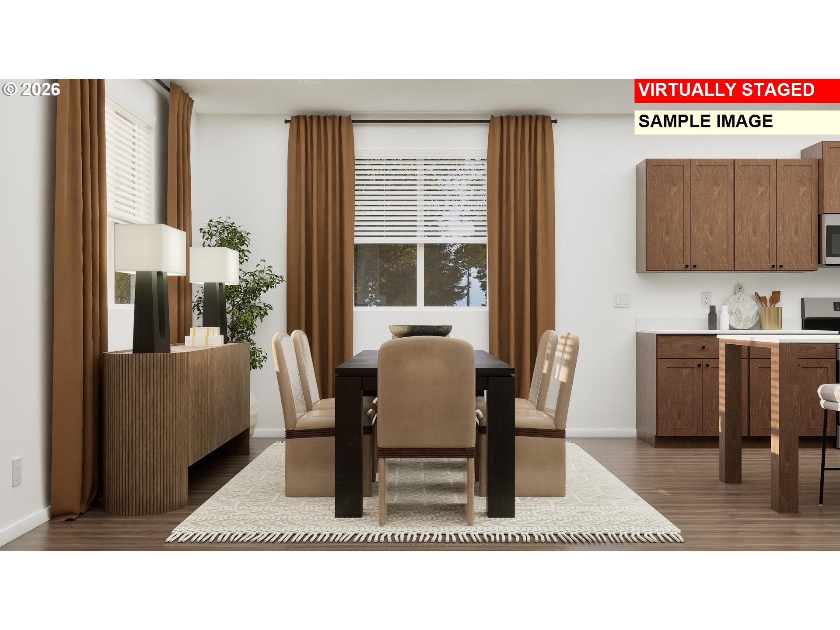
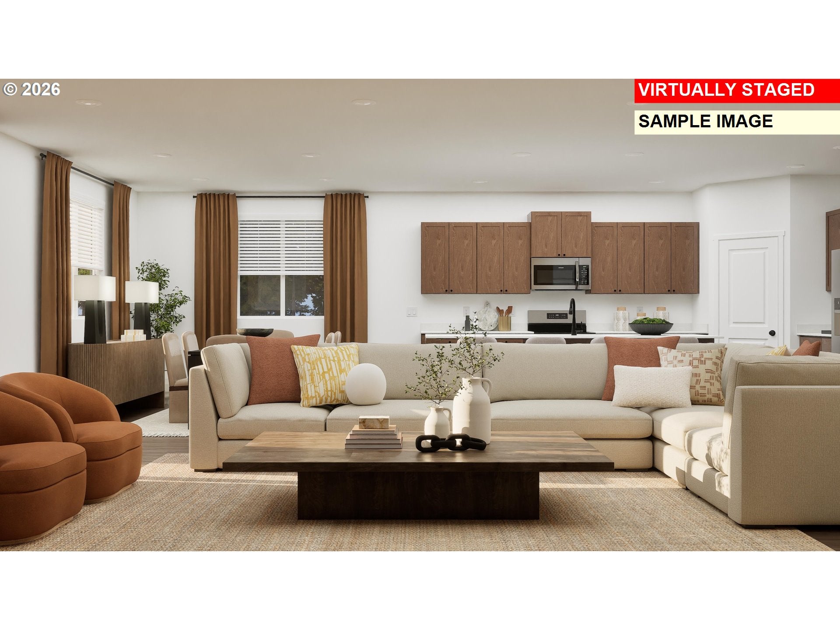
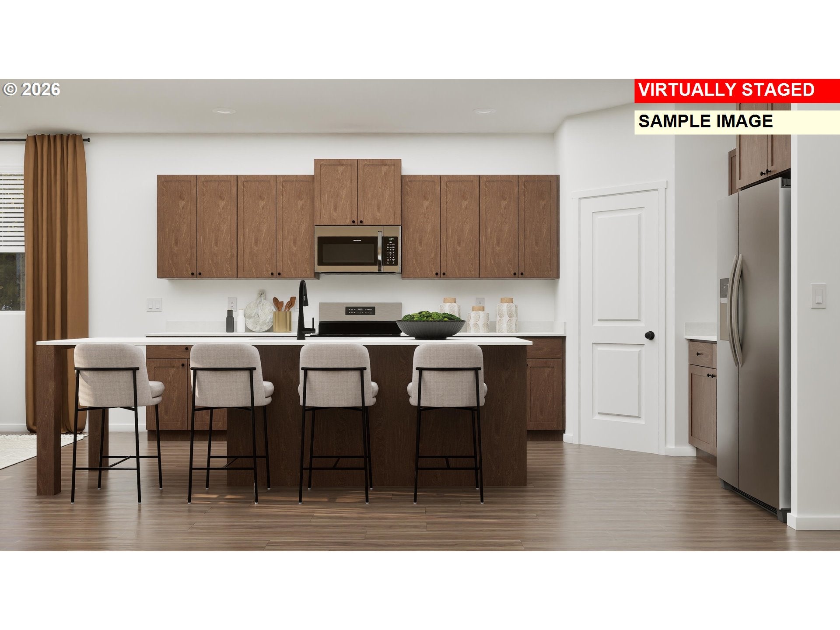
Enter an interest rate to see your estimated monthly payment.Discover the perfect blend of flexibility, comfort, and modern design in this thoughtfully designed single-level home in Woodburn, Oregon—featuring a Next Gen® suite. With its own separate entrance and living area, the suite offers incredible versatility while still being connected to the main home. Inside the main living space, an open-concept layout creates a warm and inviting atmosphere. The spacious Great Room is anchored by a cozy corner fireplace and flows seamlessly into the dining area and kitchen, making it perfect for everyday living or entertaining. The kitchen is beautifully appointed with quartz countertops, shaker-style cabinetry with crown molding and matte black hardware, and a full suite of stainless steel appliances—including refrigerator, slide-in electric range, microwave, and dishwasher—all included in the sale. LED recessed lighting completes the polished look. The private owner’s suite offers a relaxing retreat with plush carpeting, a walk-in closet, and a spa-inspired bathroom featuring dual sinks, quartz countertops, matte black fixtures, and a walk-in shower. Additional bedrooms are thoughtfully positioned for privacy and flexibility. Throughout the home you’ll find designer-selected finishes including luxury vinyl plank flooring, stylish interior doors, quartz surfaces in bathrooms, and faux wood blinds. Energy-efficient features such as a heat pump HVAC system, dual-glazed windows, EV-ready outlet, and solar-ready capability add long-term value and comfort. Step outside to a cozy patio—perfect for relaxing or entertaining. A full landscaping package with backyard fencing, all sprinklers, sod, bark dust and trees and shrubs in front are included! With modern finishes, multigenerational living, and a smart single-level layout, this home is truly one you need to experience in person. Come see what makes it so special! Photos are an artists conception of the finished product - features & finishes will vary. Estimated completion: Februar 2027.
| 2 days ago | Listing updated with changes from the MLS | |
| 2 days ago | Listing first seen on site |

The content relating to real estate for sale on this website comes in part from the IDX program of the RMLS™ of Portland, Oregon. Real estate listings held by brokerage firms other than Lennar Sales Corp are marked with the RMLS™ logo, and detailed information about these properties includes the names of the listing brokers. Listing content is Copyright © 2026 RMLS™, Portland, Oregon. Some properties which appear for sale on this website may subsequently have sold or may no longer be available.
Last checked 2026-11-16 05:07 PM PST.
All information provided is deemed reliable but is not guaranteed and should be independently verified